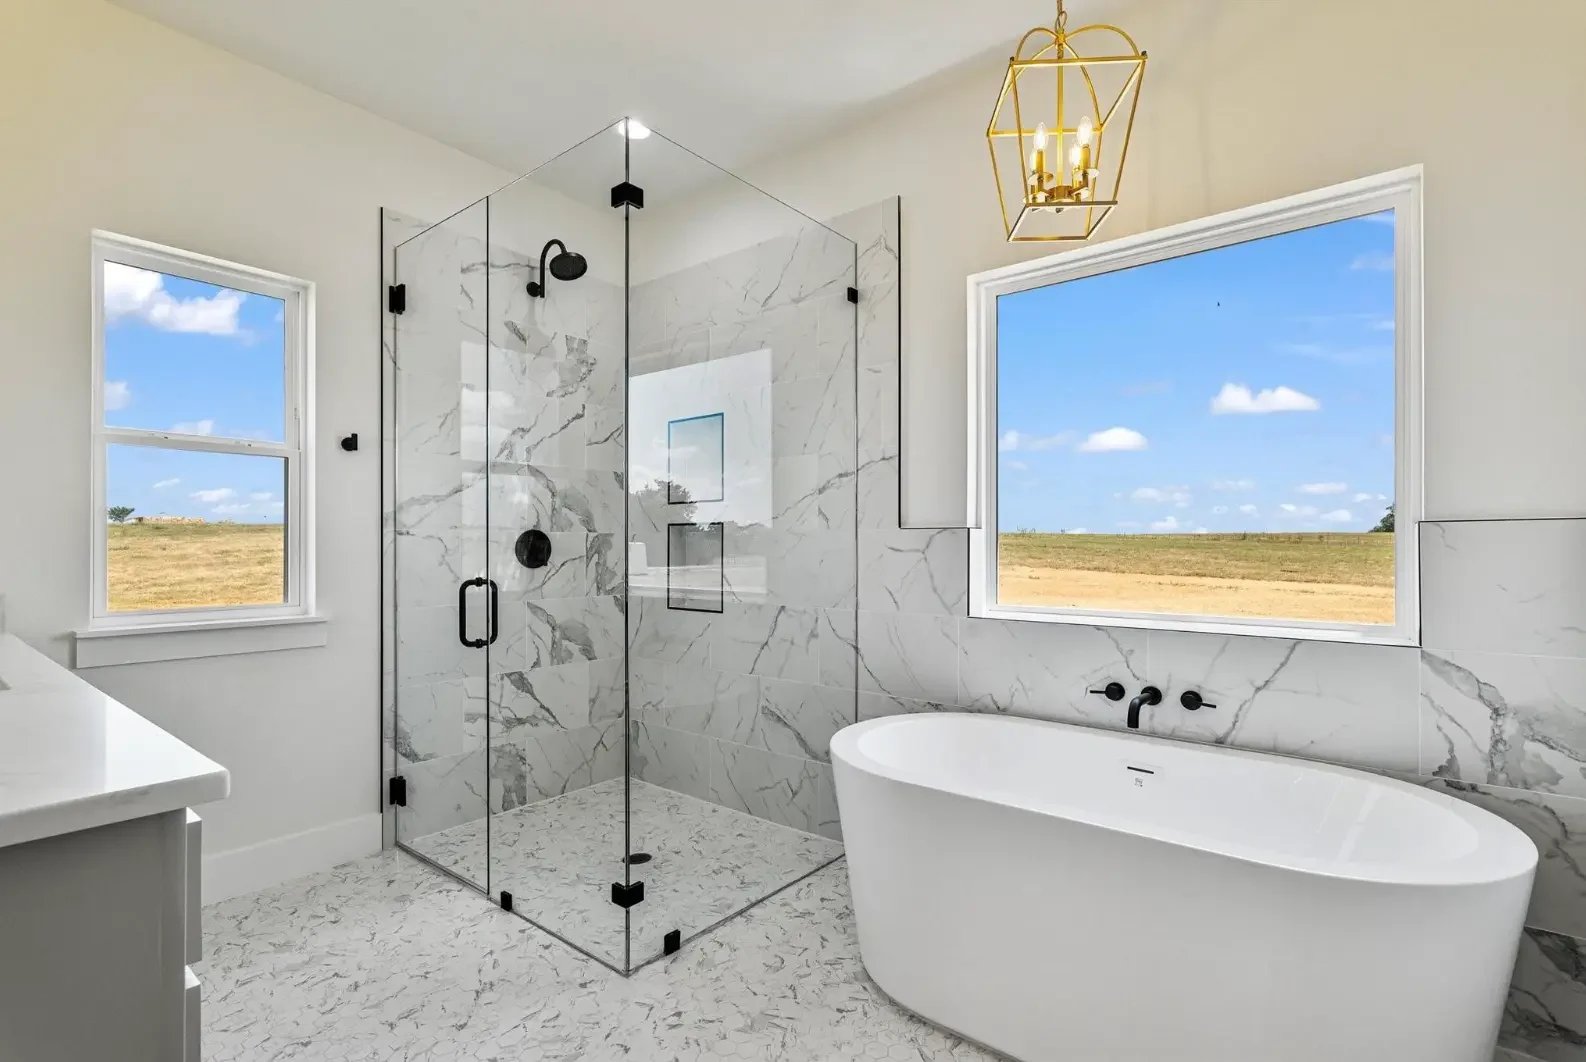
Luxury Bathroom Remodeling
From spa-inspired primary suites to elegant powder rooms, a Southern Shore bathroom remodel transforms daily routines into rituals — custom cabinetry, natural stone, and lighting that flatters.
Primary Bathroom Design
The primary bathroom is the most personal room in the home — the first space you enter each morning and the last you leave at night. It should feel calm, ordered, and restorative. A place that makes 6am feel like a choice rather than a sentence.
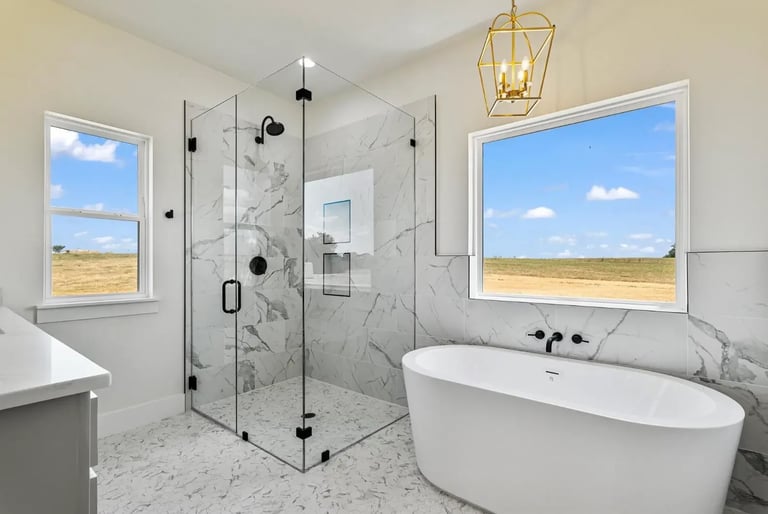
We design primary bathrooms as a composition: the tub where the morning light falls, the shower where the steam lingers, the vanities where two people can move without choreography. Every surface considered, every fixture placed with intention.
Bathroom Types
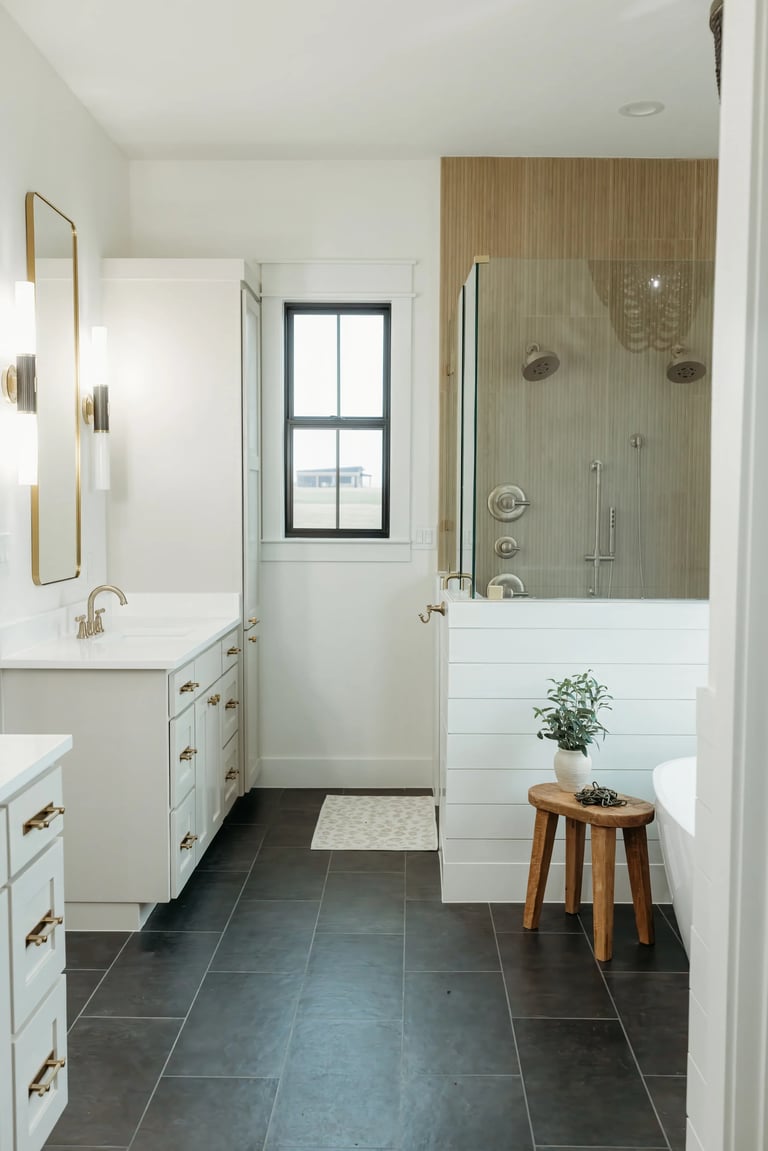
Primary Bathroom
The full expression of luxury bathroom design — freestanding tub, walk-in shower with multiple heads, dual vanities, private water closet, heated floors. Typically 150–300 sq ft.
Secondary / Guest Bath
Well-designed bathrooms serving additional bedrooms. Quality materials at a smaller scale — tub/shower combination or walk-in shower, single vanity, thoughtful storage. Typically 50–80 sq ft.
Powder Room
Small but significant — the bathroom guests see. A place for design bravery: dramatic wallpaper, a statement mirror, a vessel sink, an unusual stone. Typically 20–40 sq ft.
Shower Design Guide
The shower has replaced the tub as the bathroom's focal point — and for good reason. A well-designed shower is a daily luxury: generous proportions, multiple water sources, steam, lighting, and materials that feel as good as they look.
The floor plane continues uninterrupted from bathroom into shower — no threshold to step over. Requires careful waterproofing and floor sloping but creates a seamless, accessible, and visually expansive result.
Overhead rain head for immersion, handheld on a slide bar for practicality, body sprays for the spa experience. Each on its own volume control and diverter. Heated bench for steam sessions.
A fully-enclosed, gasketed shower with a steam generator, sloped ceiling, and seamless waterproofing. More involved than a standard shower — and worth it every winter morning.
Exterior glass block, high clerestory windows, or interior frosted glass walls borrow light from adjacent spaces. A shower that glows with natural light feels completely different from one lit only by a recessed can.
Tile & Stone Selection
Bathroom materials must perform under water, steam, and daily use — beauty is not enough. Here's what we recommend and why.
Porcelain Tile
The workhorse of bathroom surfaces. Impervious to water, available in convincing stone and wood looks, and available in large formats (24'×48' and larger) that minimize grout lines. Our default recommendation for shower walls and bathroom floors.
Natural Marble
Unmatched beauty — but demands commitment. Use on vanity tops and accent walls rather than full shower surrounds unless you're prepared for the maintenance. Honed finish shows less etching than polished.
Limestone
Soft, matte, and warm underfoot. Beautiful on bathroom floors and vanity tops. Porous — requires sealing and care around cosmetics and toiletries. Ages to a beautiful patina in the right hands.
Glass Mosaic
For accent bands, niche backs, and shower floors where slip resistance matters. Adds color, reflectivity, and craftsmanship detail. We source from artisan studios for truly custom combinations.
Bathroom Portfolio
Accessibility & Aging in Place
A bathroom designed for accessibility doesn't look institutional. Curbless showers, comfort-height vanities, grab bars that read as towel bars, wider doorways, and lever handles can be integrated so seamlessly that no one notices — until they need them. We design for the long term: bathrooms that serve you beautifully at 40, 60, and 80.
- Curbless showers with built-in benches
- Blocking in walls for future grab bar installation
- Comfort-height vanities and toilets
- Non-slip flooring with zero-threshold transitions
- Lever handles and touchless faucets
- Wider doorways (36' minimum)
Bathroom Remodeling Cost Guide
New vanity, countertop, fixtures, lighting, mirror, paint, and re-grouting. Cosmetic update that preserves the existing layout. Ideal for guest bathrooms and powder rooms.
New custom vanity, countertop, shower/tub, flooring, lighting, and fixtures. May involve some plumbing or electrical changes. Typical scope for a primary bathroom transformation.
Complete gut renovation with layout changes, curbless shower, freestanding tub, custom cabinetry, heated floors, premium stone and tile, architectural lighting. Creates a spa-level primary bathroom.
Every project receives a detailed, fixed-price proposal based on your specific scope. Costs vary by bathroom size, material selections, and scope complexity.
Bathroom Vanities That Fit Perfectly — Every Time
Our cabinetry division builds every vanity in our Gainesville workshop — solid hardwood, dovetail drawers, custom finishes, exact dimensions. No filler strips, no wasted space, no compromise.
Explore Our Cabinetry DivisionFrequently Asked Questions
How long does a bathroom remodel take?+
A cosmetic refresh typically takes 2–3 weeks. A full primary bathroom renovation runs 6–10 weeks depending on scope — waterproofing, tile work, and custom cabinetry lead times are the primary drivers. Powder rooms can often be completed in 3–4 weeks. We provide a detailed schedule during design and set up a temporary bathroom arrangement if your only full bath is being remodeled.
Can you match my bathroom to the rest of my home's style?+
Yes — this is a core strength of our design-build approach. We carry trim profiles, door styles, hardware finishes, and flooring species consistently from room to room. A Southern Shore bathroom doesn't feel like a 'remodeled bathroom' — it feels like it was always part of the house, just better.
Should I combine the primary bathroom and closet into one space?+
This is a popular trend (the 'primary suite as dressing room + bathroom') and can work beautifully — but it requires careful HVAC design to manage humidity from the shower. We've designed several suites where the closet flows into the bathroom through a cased opening, with the shower and water closet fully enclosed and separately ventilated. It creates a luxurious, hotel-suite feel when done right.
What's the best flooring for a bathroom?+
Porcelain tile — specifically large-format (24'×48' or larger) with a matte or textured finish for slip resistance. Heated floors (electric radiant mat under the tile) are the single best investment in bathroom comfort — they transform the daily experience more than any other upgrade at this scale.
Do I need a tub for resale value?+
In a primary bathroom, having at least one tub in the home is still conventional wisdom for resale — families with young children value it. But the master bathroom with only a walk-in shower is increasingly accepted, especially in luxury homes where the shower is exceptional. Our recommendation: if you use a tub, invest in a beautiful one. If you never take baths, skip it and make the shower extraordinary. Design for how you live, not a hypothetical future buyer.
What areas do you serve for bathroom remodeling?+
We remodel bathrooms throughout the full North Texas service area: Gainesville, Whitesboro, Sherman, Denison, Celina, Prosper, Gunter, Pilot Point, Aubrey, Denton, McKinney, Frisco, and the broader DFW metroplex. Minimum project scope is typically a full bathroom renovation — we don't do fixture-only replacements or handyman-level work.
Transform Your Bathroom
Schedule a discovery consultation. We'll discuss your vision, assess your space, and provide honest guidance on what's possible — expertise without pressure.