The Custom Home Process
Building a custom home is a journey — one that should be exciting, not overwhelming. Here's how we guide you from the first conversation to the moment you turn the key, with transparency and partnership at every step.
Discovery & Alignment
Every project begins with a conversation — not a sales pitch. We meet you at the property (or help you find one), walk the land together, and talk about how you live. Morning routines, entertaining style, how your kids use space, where you'd put the piano. These details matter more than square footage.
We discuss budget honestly — what's realistic for your vision, where costs can be optimized, and what tradeoffs are worth making. If your vision and budget don't align, we tell you before you've spent a dollar on design. At the end of Discovery, you have a clear picture of what's possible, what it will cost, and whether we're the right fit for each other.
Schematic Design
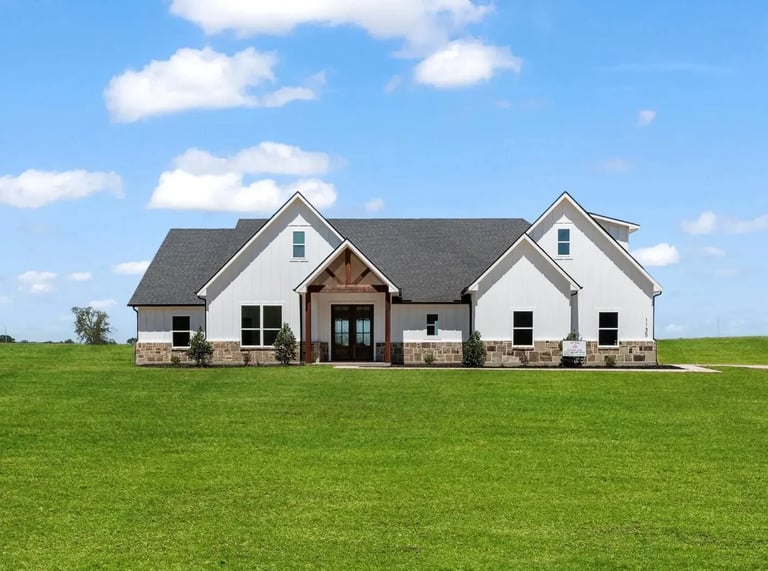
This is where ideas become drawings. We sketch floor plans, study the site's orientation and views, explore massing and rooflines, and begin to define the home's architectural character. You see concepts evolve from rough sketches to refined plans over several collaborative sessions.
Budget development runs parallel to design — every sketch is tested against cost. If a feature you love pushes the budget, we discuss it immediately with options (simplify, substitute, or invest). No designing first and pricing later, which is the #1 cause of sticker shock in traditional architect-led projects.
Design Development
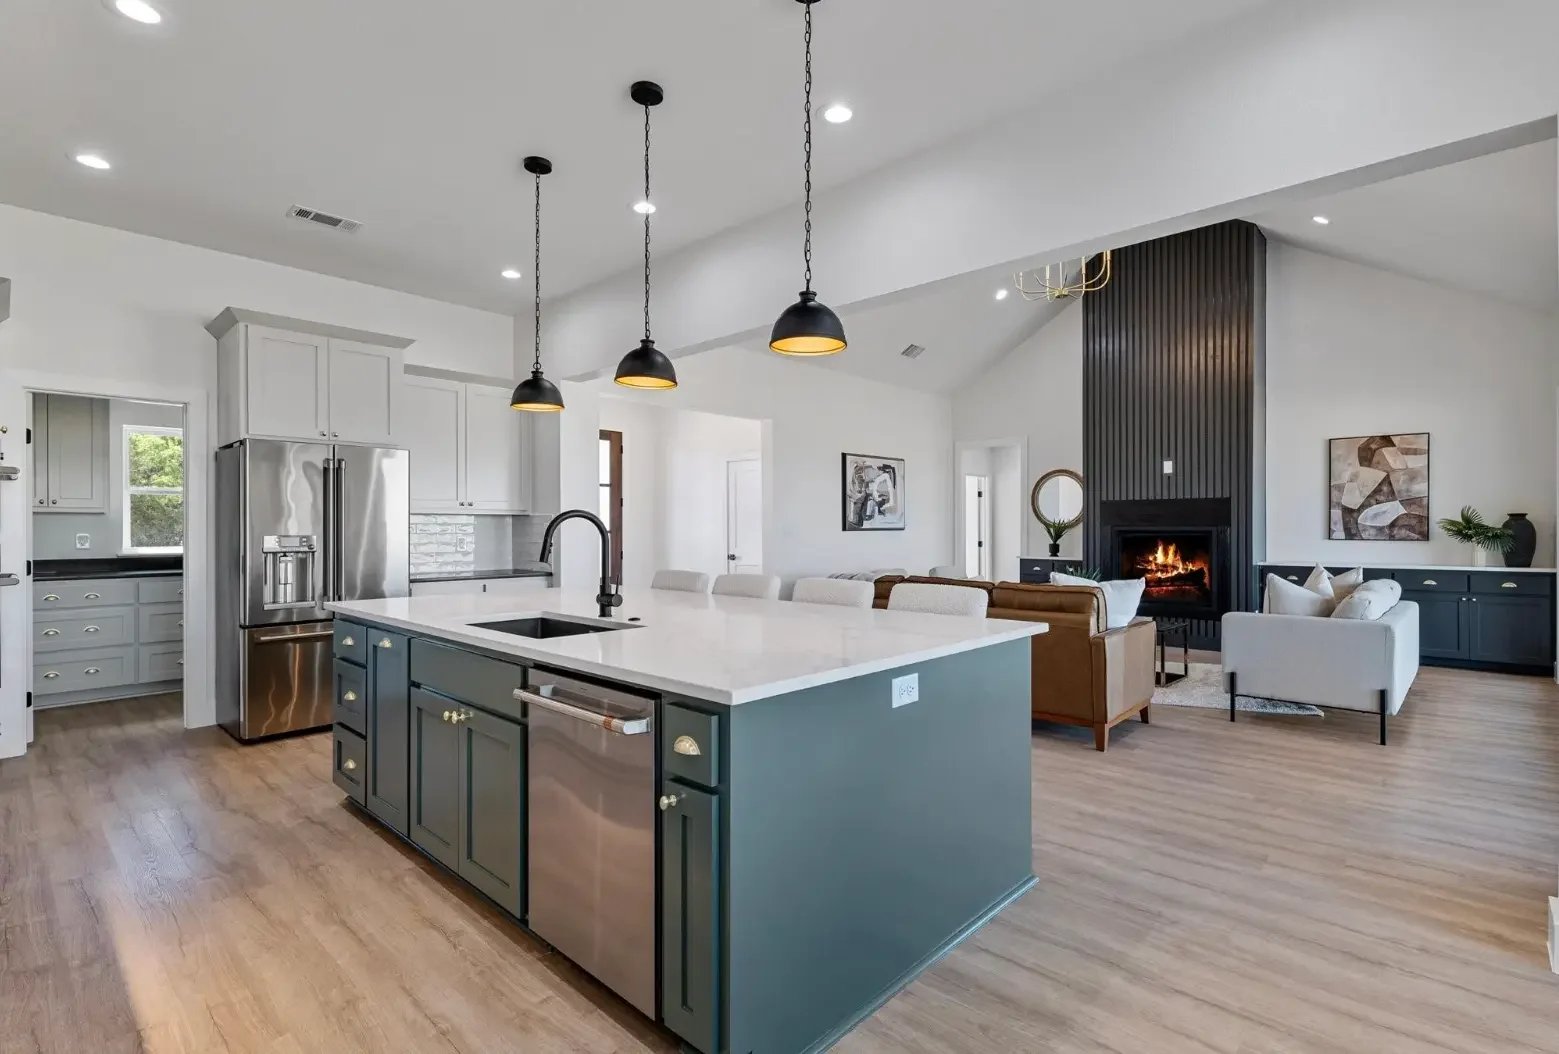
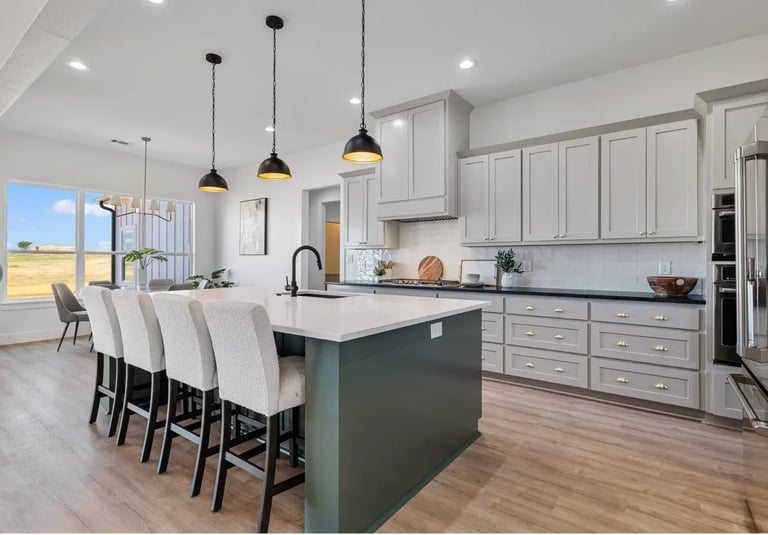
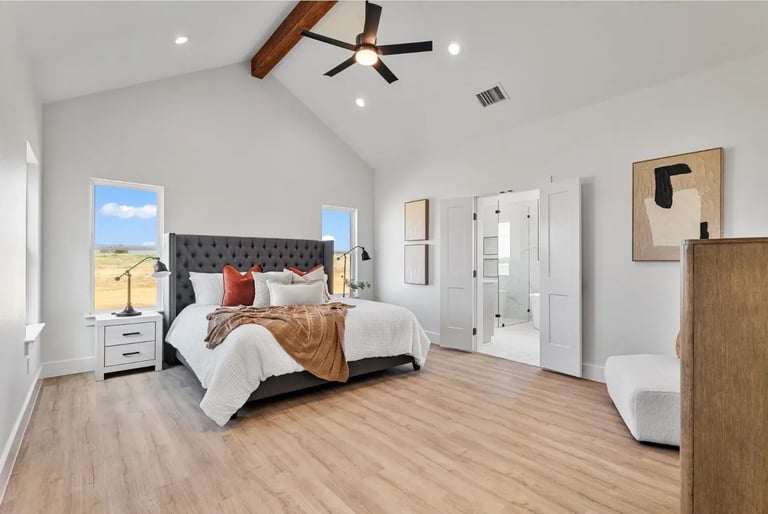
The approved schematic design is developed into a complete, coordinated set of drawings. Every room is dimensioned, every window and door specified, every cabinet elevation drawn. Structural engineering begins. Interior selections are made — flooring species and finish, countertop material and edge profile, cabinet style and color, plumbing fixtures, lighting fixtures, door hardware.
This is the most decision-intensive phase. Our interior design coordinator guides you through selections in a logical sequence, with curated options rather than an infinite catalog. Most clients find this phase deeply satisfying — it's where the home becomes real and personal.
Pre-Construction
Before breaking ground, we complete final bidding with subcontractors, finalize the construction schedule, submit for permits, and coordinate with your lender on the draw schedule. This phase typically runs 6–10 weeks and is critical to a smooth build — time spent here prevents delays later.
You receive a comprehensive project manual: the complete set of construction documents, finish schedule, appliance specifications, hardware schedule, and a detailed timeline. There are no mysteries left — you know exactly what's being built, with what materials, on what schedule, for what cost.
Construction
The construction phase typically spans 12–18 months depending on size and complexity. For a detailed timeline of each construction stage — from foundation through framing, mechanicals, finishes, and final systems — see our dedicated Construction Timeline guide. Here's what matters most: how we manage the process.
Weekly Updates
Every Friday, you receive a written update with progress photos, what happened this week, what's happening next week, and any decisions needed from you. No radio silence, no wondering.
Site Walks
Scheduled walkthroughs at key milestones: foundation pour, framing complete, mechanical rough-in, drywall complete, and trim installation. You see your home take shape.
Transparent Accounting
Monthly draw packages include every subcontractor invoice and material receipt. You see exactly where every dollar goes — no lump-sum draws with vague descriptions.
Punch List Process
The final 2–3 weeks are dedicated to quality assurance. We walk the home together, tag every item that needs attention, and resolve everything before closing. Zero items carry past handover.
Walkthrough & Handover
The final phase is thorough and unhurried. We walk the home together — every room, every system, every surface. We explain how everything works: the HVAC zones, the lighting scenes, the irrigation controller, the water shutoffs. You receive a homeowner's manual with all warranties, maintenance schedules, paint codes, finish specifications, and subcontractor contact information.
Keys are handed over only when every item on the punch list is resolved and you're completely satisfied. The relationship doesn't end at closing — we follow up at 30 days, 6 months, and 11 months (before the one-year warranty review). A Southern Shore home is a long-term commitment, not a transaction.
Process Timeline Overview
Total timeline: approximately 16–26 months from initial consultation to keys in hand. Every project is unique — complex sites, larger homes, and custom material lead times can extend this range.
Frequently Asked Questions
How involved do I need to be during the process?+
As involved as you want to be. Some clients love being part of every decision; others prefer to set the direction and trust us to execute. The process accommodates both styles. At minimum, you'll participate in the Discovery meeting, schematic design review, finish selections, and milestone walkthroughs — roughly 8–12 touchpoints over the project's life. If you want to be on-site weekly, you're welcome. If you want monthly updates, that works too.
What if I change my mind about something during construction?+
It happens — and we handle it transparently. During design, changes are free (moving a line on paper costs nothing). During construction, we'll price the change with actual costs — subcontractor quote plus a small coordination fee — and present it for your approval before any work proceeds. No surprise charges, no 'we already did it so you owe us.' The contingency line in your budget exists for exactly these moments.
Do I need to hire an architect separately?+
No — that's the design-build advantage. Our in-house design team handles architecture, interior design coordination, and construction documentation. You get one point of contact, one contract, and a team that's been working together for years. If you've already hired an architect, we're happy to work with them as your builder — but most clients find the integrated model simpler and more cost-effective.
How do you handle permitting in different North Texas cities?+
Every municipality has different requirements, turnaround times, and inspection processes. We work across Cooke, Grayson, Denton, and Collin counties — our team understands each city's planning department, their quirks, and what they flag. Permitting is part of our pre-construction phase and is included in our contract. For details on specific city requirements, see our <a href='/building-your-custom-home' class='text-gold hover:underline'>Building Your Custom Home</a> guide.
What happens if we go over budget during design?+
We don't let that happen — because budget is checked at every design milestone, not just at the end. If a design direction exceeds the budget, we tell you immediately with specific options: simplify this element, substitute this material, or increase the budget. This real-time alignment is the single biggest advantage of design-build over the traditional architect-then-bid model, where budget reality arrives months after design is complete.
Ready to Begin Your Journey?
Every custom home starts with a conversation. Schedule your complimentary discovery consultation — we'll discuss your vision, your site, and how Southern Shore can bring it to life.