
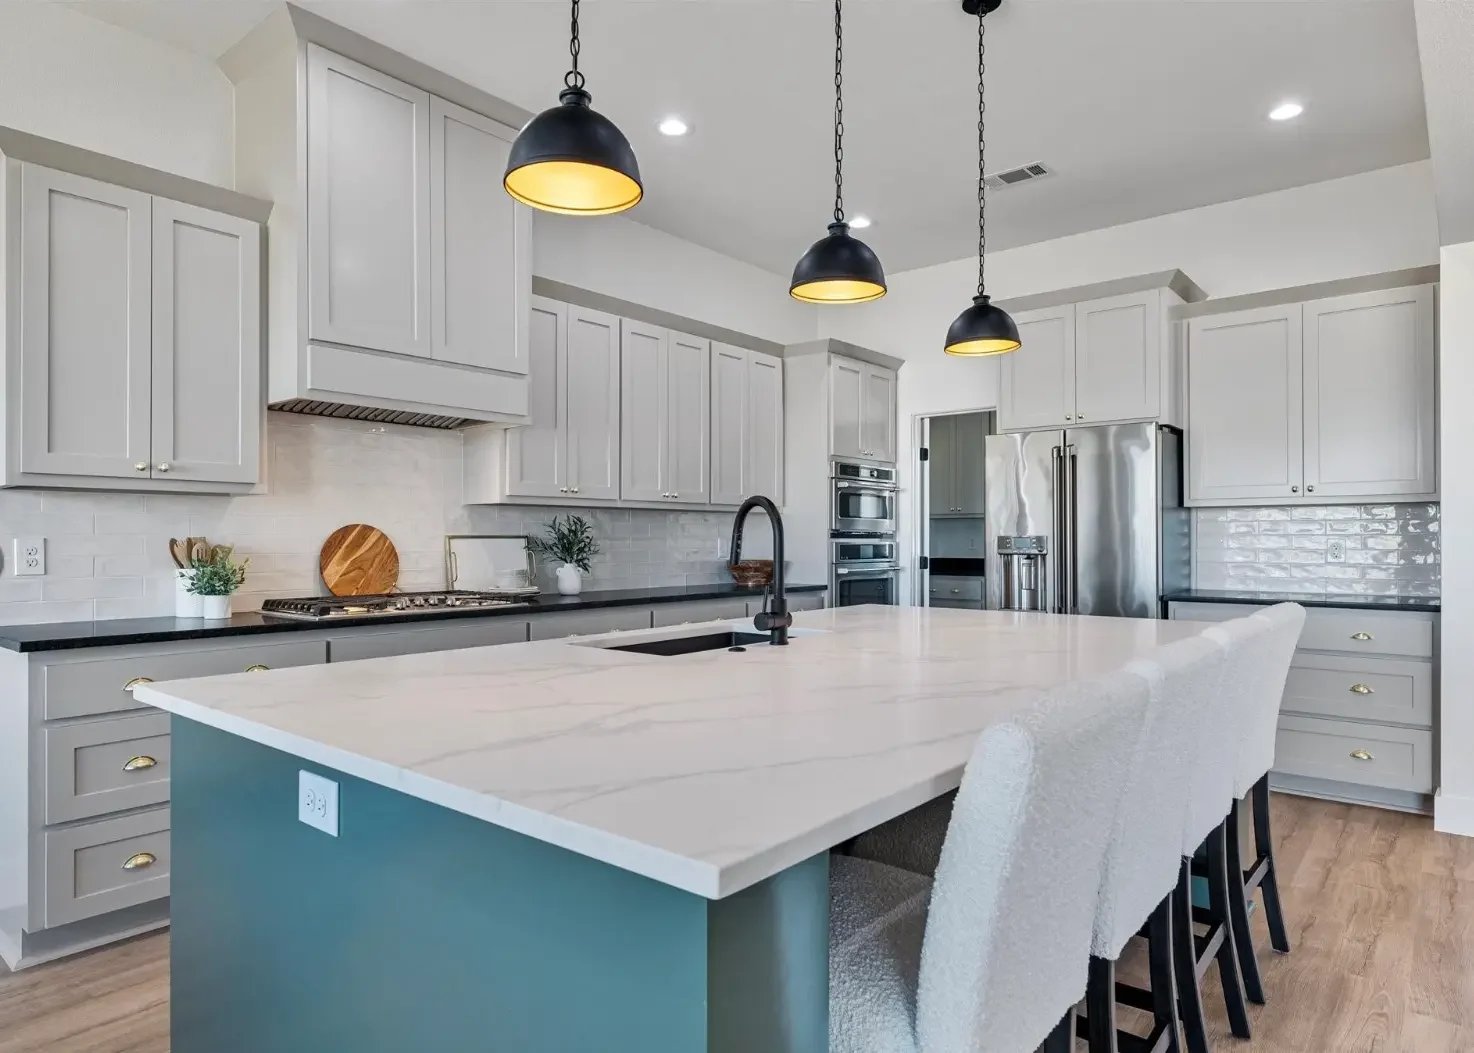
Luxury Kitchen Remodeling
A Southern Shore kitchen remodel transforms the most important room in your home from functional to extraordinary — custom cabinetry, premium materials, professional-grade appliances, and lighting designed for how you actually cook and gather.
Kitchens Designed for How You Live
A great kitchen isn't about following trends — it's about understanding how you cook, how your family moves through the space, and how you entertain. We design around your rituals: morning coffee, homework at the island, Sunday dinner prep, holiday baking marathons. The kitchen should support every one of these moments beautifully.
Our integrated design-build approach means your kitchen flows seamlessly from the rest of your home — consistent trim profiles, matched hardwood floors, lighting that coordinates with adjacent spaces. We don't remodel a kitchen in isolation; we remodel it as part of the home it belongs to.
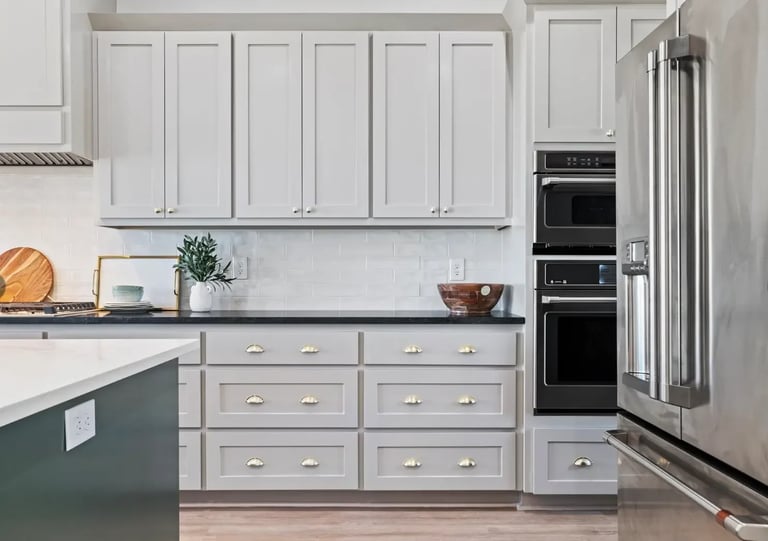
Kitchen Design Principles
Work Triangle Refined
The classic sink-stove-refrigerator triangle still matters — but modern kitchens add prep sinks, beverage stations, and baking zones. We design primary and secondary work triangles that keep multiple cooks moving without collision.
Zoned Layout
Cooking zone, prep zone, cleanup zone, beverage zone, baking zone, serving zone — each with its own counter space, storage, and utilities. Zones prevent the 'everyone in the same corner' problem during gatherings.
Layered Lighting
Ambient (ceiling), task (under-cabinet, pendant over island), accent (in-cabinet, toe-kick), and decorative (chandelier over table). Each layer on its own dimmer. The kitchen should feel as beautiful at 7pm with dinner guests as it does at 7am with coffee.
Material Honesty
Natural stone, solid wood, forged metal, handmade tile — materials that improve with age. No faux finishes, no plastic pretending to be wood, no 'quartz that looks like marble.' If it's quartzite, it's quartzite. If it's soapstone, it's soapstone.
Cabinet-First Design
Cabinetry defines a kitchen's character, function, and longevity. We design cabinets first — built by Southern Shore Custom Cabinets — then fit appliances, counters, and lighting around them. Factory cabinets forced into a space look like it. Custom cabinets built for the space feel inevitable.
Appliance Integration
Panel-ready refrigeration and dishwashers that disappear into cabinetry. Ventilation that's powerful enough for serious cooking and quiet enough for conversation. Appliance selection driven by how you cook, not by brand marketing.
Countertop Materials
An honest comparison of premium countertop materials — pros, cons, and what actually works in a working kitchen.
Natural Quartzite
Pros: Genuine natural stone with marble-like beauty and granite-like durability. Heat-resistant, scratch-resistant, and each slab is unique. Ages gracefully.
Cons: Premium pricing. Requires periodic sealing. Limited to what nature produces — you can't order a custom color.
Marble
Pros: Unmatched beauty and luminosity. Cool surface ideal for pastry and baking. Develops a patina over time that many consider part of its charm.
Cons: Etches from acids (citrus, wine, vinegar). Stains without diligent sealing. Not recommended for heavy-use kitchens unless you embrace the lived-in look.
Soapstone
Pros: Completely non-porous — nothing stains it. Heat-proof (hot pans go directly on it). Dark, matte, tactile surface that develops character with use. Our personal favorite for working kitchens.
Cons: Limited color range (grays, blacks, blue-greens). Can scratch, though scratches sand out easily. Edges can chip if struck hard.
Granite
Pros: Extremely durable, heat-resistant, and widely available. Hundreds of color/pattern options at various price points. The practical choice for high-use kitchens.
Cons: Can look dated if poorly selected. Needs periodic sealing. Some exotic granites are as expensive as quartzite.
Quartz (Engineered)
Pros: Consistent color and pattern. Non-porous (no sealing ever). Extremely durable. Wide color range including pure whites and bold colors not found in nature.
Cons: Not heat-resistant — hot pans will scorch and ruin the surface. Can look artificial up close. Doesn't develop patina or character with age.
Wood (Butcher Block)
Pros: Warm, tactile, and gentle on knives and dishes. Can be sanded and refinished. Beautiful as an island accent or baking station.
Cons: Requires regular oiling. Stains, burns, and scratches. Not suitable around sinks. Best used selectively rather than throughout the kitchen.
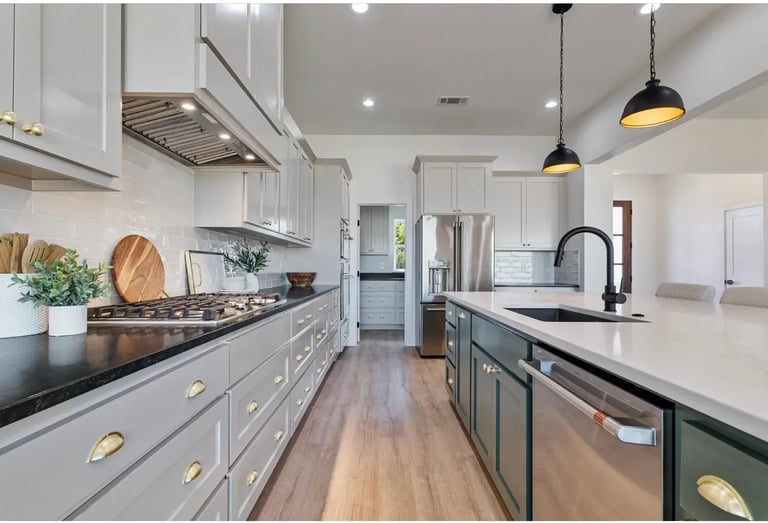
Island Design
The island is the kitchen's center of gravity — prep surface, gathering spot, homework station, buffet line, and morning coffee perch. Getting it right means balancing proportion (neither too small to be useful nor too large to walk around), function (prep sink? cooktop? seating?), and presence (it's the first thing you see when you enter).
One continuous surface — clean, modern, ideal for prep-focused kitchens. Seating on one side, workspace on the other. Minimum 4'×7' for seating + prep.
Raised bar-height section screens the working surface from the living area. Practical for open-concept homes where you don't want dinner-prep mess visible from the great room.
The countertop material continues down the sides to the floor — dramatic, sculptural, and a signature of luxury design. Works best with book-matched stone slabs.
Two islands: one for prep/cooking, one for seating/serving. Requires a large kitchen (20'+ width) but solves the 'cooks and guests in the same zone' problem definitively.
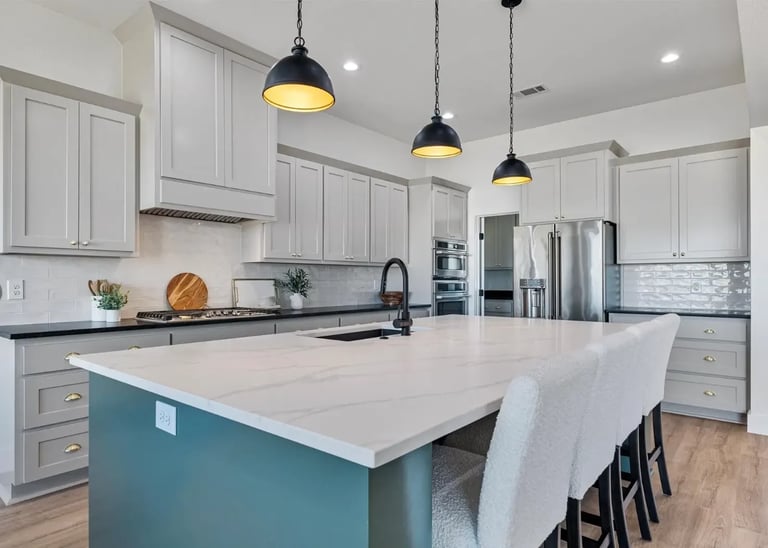
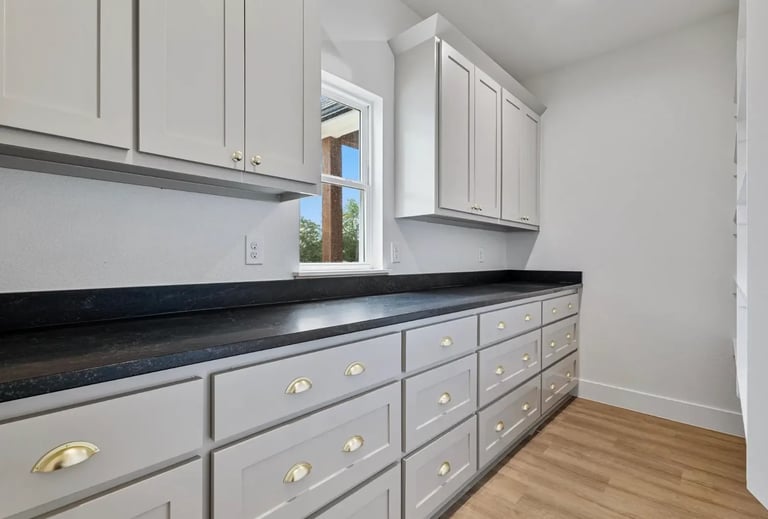
Kitchen Portfolio
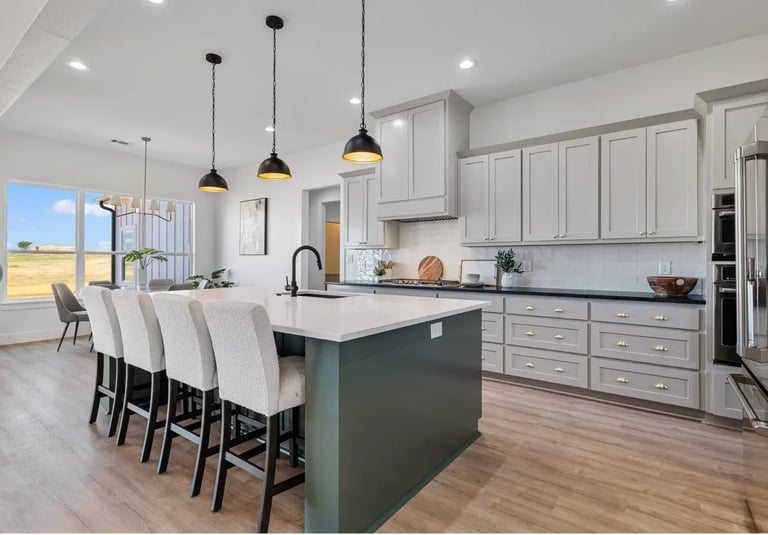
Our Kitchen Remodeling Process
Discovery Walkthrough
We visit your kitchen, discuss what works and what doesn't, measure everything, and understand your vision and budget.
Design & Selections
Floor plan options, cabinet design, material selections, appliance specifications, lighting plan — all developed with real-time budget feedback.
Pre-Construction
Permits, material orders, subcontractor scheduling. We establish a temporary kitchen if needed so you can live at home during the remodel.
Construction
Demolition, rough-in, drywall, flooring, cabinet installation, countertops, backsplash, appliance install, lighting, finishing. Typically 8–16 weeks.
Reveal & Walkthrough
Final cleaning, systems orientation, punch list resolution. Your new kitchen is ready — and every detail has been checked.
Kitchen Remodeling Cost Guide
New countertops, backsplash, appliances, lighting, and paint. Cabinets remain. A cosmetic update that dramatically improves the look and function without reconfiguring the layout.
New custom cabinetry, counters, appliances, lighting, flooring, and some layout changes. May involve moving plumbing or electrical. The most common scope for a complete kitchen transformation.
Complete gut renovation including structural changes, wall removal, window/door relocation, fully custom cabinetry, premium materials, professional appliances, and architectural lighting. Creates an entirely new kitchen.
Every project receives a detailed, fixed-price proposal based on your specific scope before any commitment. Costs vary based on kitchen size, material selections, and scope complexity.
Custom Cabinetry Defines Every Great Kitchen
Southern Shore Custom Cabinets — the dedicated cabinetry division of Southern Shore Homes — builds every cabinet in our Gainesville workshop: solid hardwood, traditional joinery, custom finishes, and furniture-grade quality. No factory boxes, no particleboard, no compromise.
Explore Southern Shore Custom CabinetsFrequently Asked Questions
How long does a kitchen remodel take?+
A cosmetic refresh (new counters, backsplash, appliances) typically takes 3–5 weeks. A full renovation with custom cabinetry runs 8–16 weeks depending on scope, material lead times, and whether structural changes are involved. We provide a detailed schedule during the design phase and communicate progress weekly. We also establish a temporary kitchen setup (sink, microwave, refrigerator access) so you can live at home during construction.
Should I remodel my kitchen or build new?+
It depends on three things: (1) the condition of your existing home — if the kitchen is the only room that doesn't work, remodel; if multiple rooms need work, building new may be more cost-effective per square foot; (2) your attachment to the location — if you love your land, neighborhood, and schools, remodel; (3) budget — a high-end kitchen remodel is a significant investment; compare that to building a new custom home where the kitchen is part of the total. We're happy to evaluate both options honestly — we do both.
Can I keep my existing floor plan and just update finishes?+
Absolutely — and this is the most common scope. New custom cabinetry in the same footprint, new counters, new appliances, new lighting, new backsplash. The transformation is dramatic even without moving walls. The advantage of custom cabinetry in this scenario is that we can optimize every inch of your existing footprint — no filler panels, no wasted corners, no 'close enough' sizing.
Do you handle appliance selection and installation?+
Yes — we guide appliance selection based on how you cook, not brand marketing. We have relationships with local suppliers for Sub-Zero, Wolf, Miele, Thermador, La Cornue, BlueStar, and others. Installation, ventilation ducting, gas lines, and electrical are all handled by our licensed trades. We coordinate everything — you don't have to manage separate appliance deliveries and installers.
What's the difference between your cabinets and a kitchen showroom's 'custom' cabinets?+
Showroom 'custom' typically means semi-custom factory cabinets — you choose from a catalog of sizes, door styles, and finishes, and they're assembled in a factory with dowel or cam-lock joinery, often from furniture-board (particleboard) boxes. Southern Shore cabinets are built one at a time in our Gainesville shop from solid hardwood and cabinet-grade plywood, with traditional joinery (mortise and tenon, dovetail drawers), hand-sanded and hand-finished. The difference is visible, tactile, and built to last.
Let's Design Your Dream Kitchen
Schedule a discovery walkthrough. We'll visit your kitchen, discuss your vision, and provide honest guidance on what's possible within your budget — no pressure, just expertise.