
A Modern Farmhouse Custom Home in Whitesboro
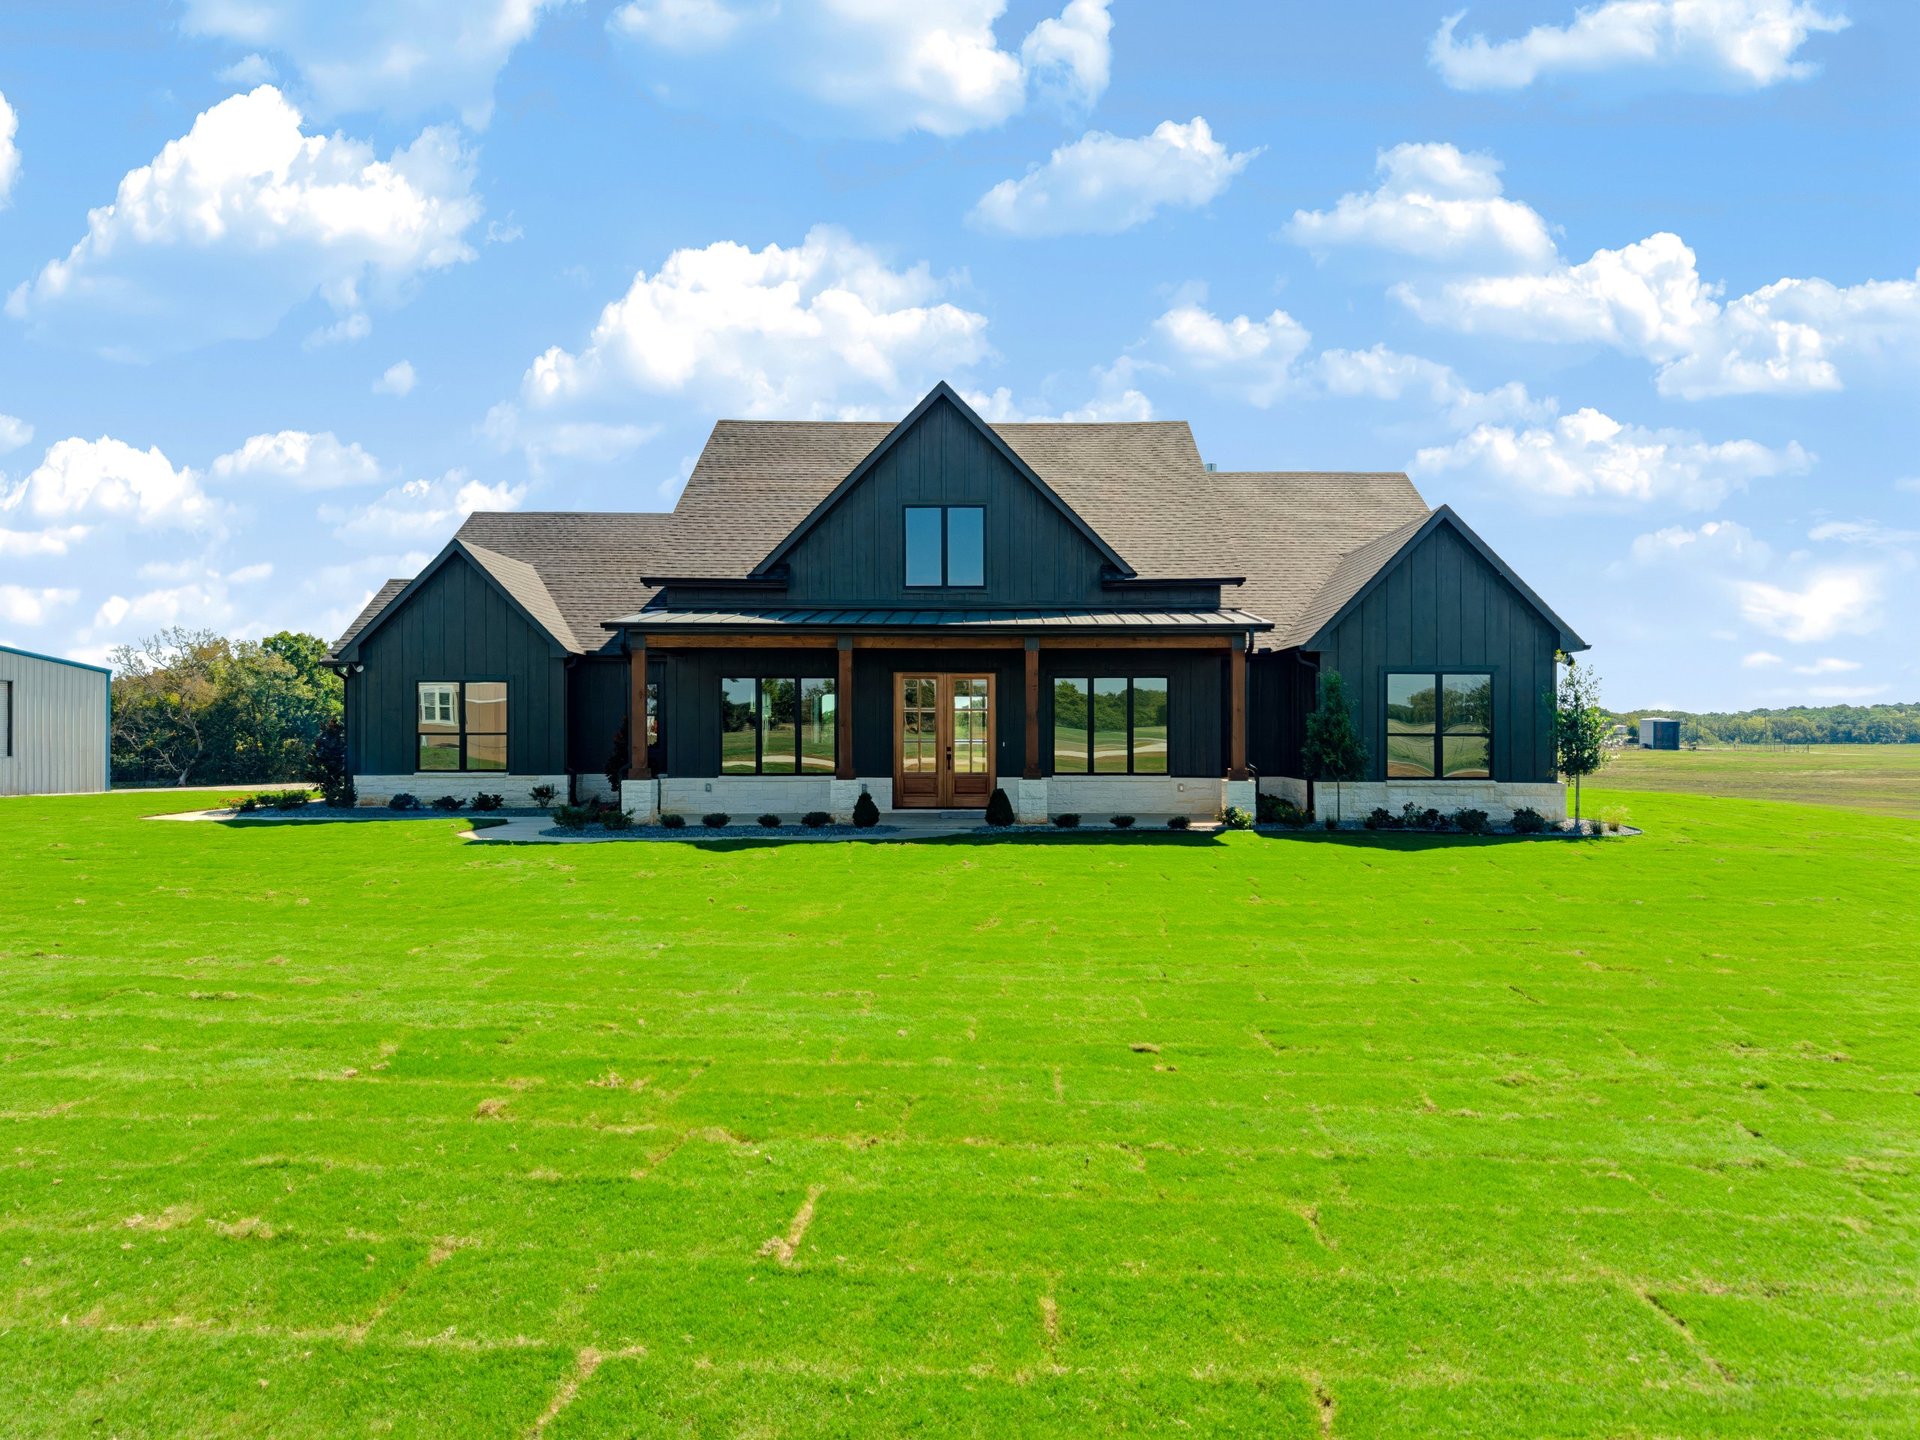
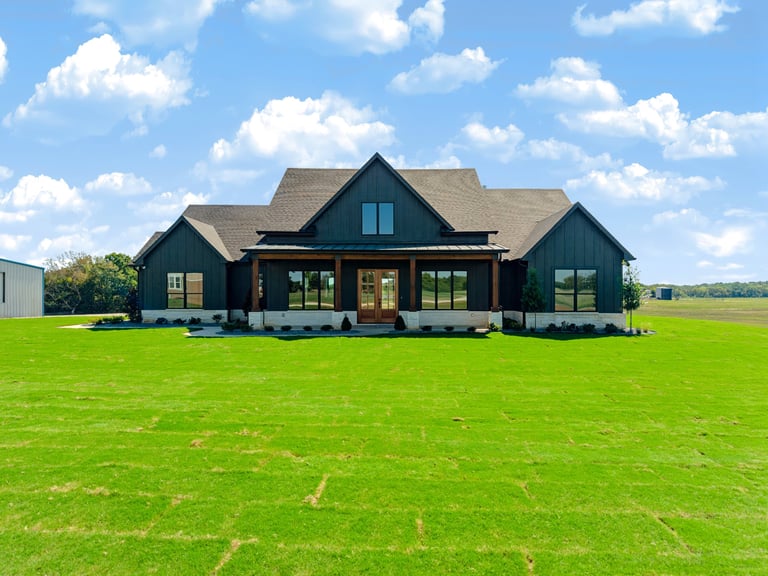
A completed custom home in Whitesboro, Texas — modern farmhouse architecture with dark board-and-batten siding, natural timber accents, expansive windows, and inviting covered outdoor spaces, detailed from foundation to finish by our team.
Modern Farmhouse, Thoughtfully Detailed
This completed custom home in Whitesboro, Texas, showcases modern farmhouse architecture with thoughtful details throughout — the result of a full design-build process from architectural concept to final walkthrough.
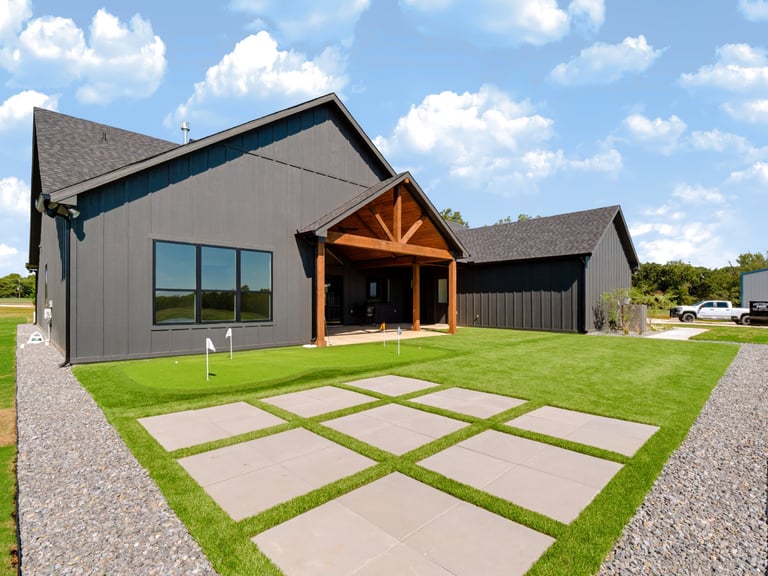
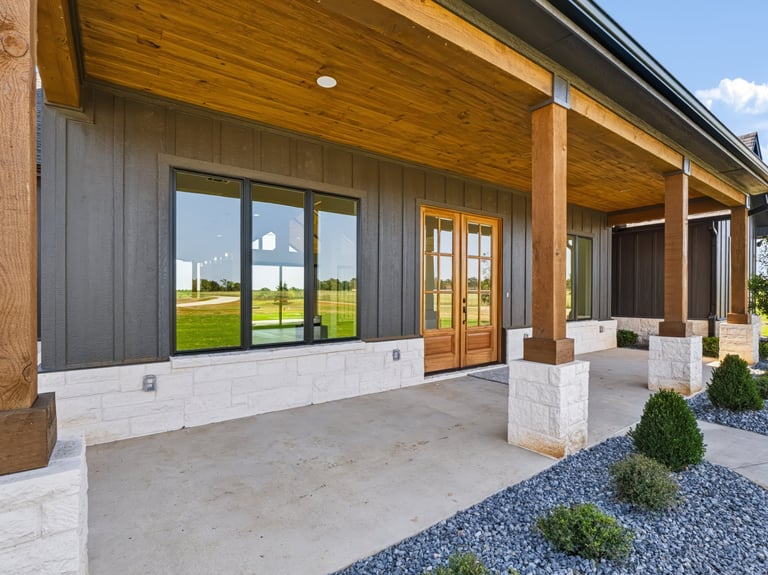
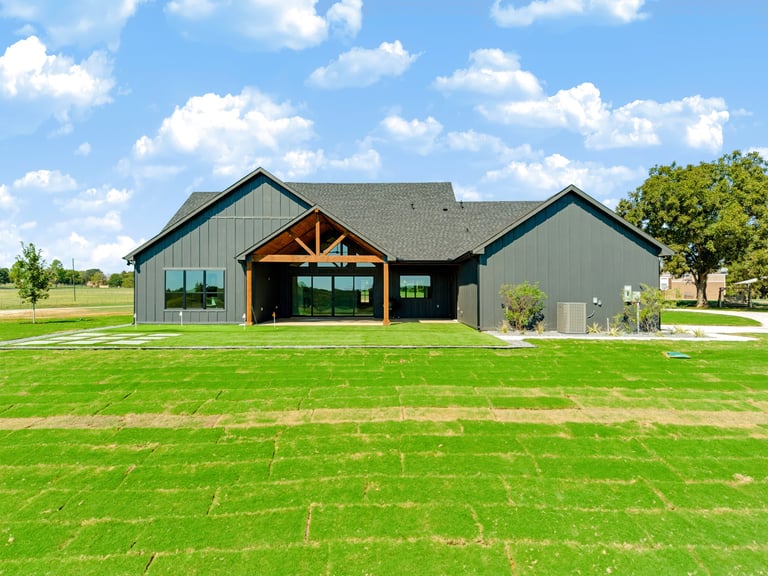
The exterior features dark board-and-batten siding, natural timber accents, expansive windows and inviting covered outdoor spaces. Each material was selected to hold its character against the North Texas climate while keeping the home rooted in the surrounding landscape.
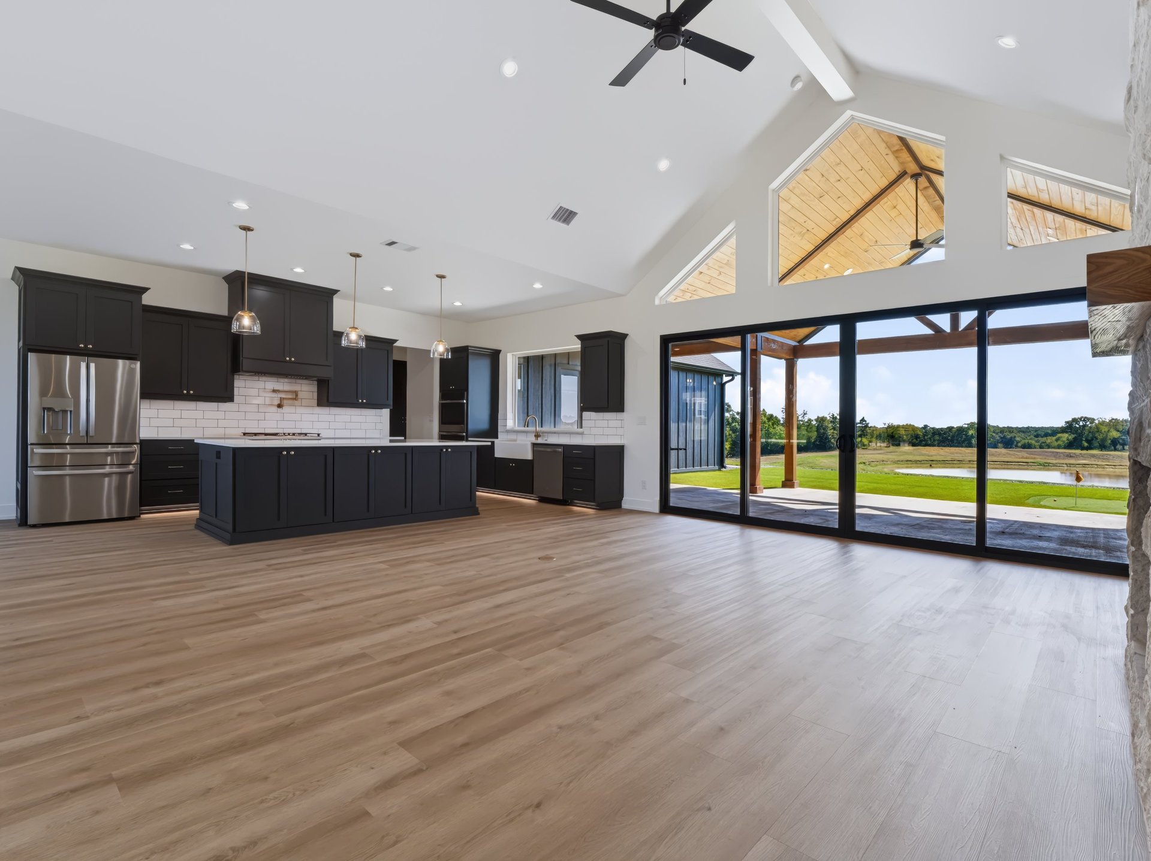
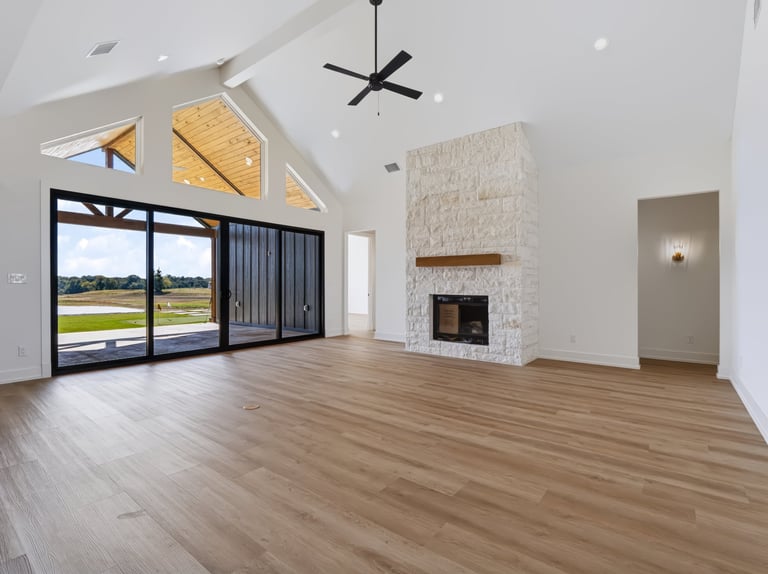
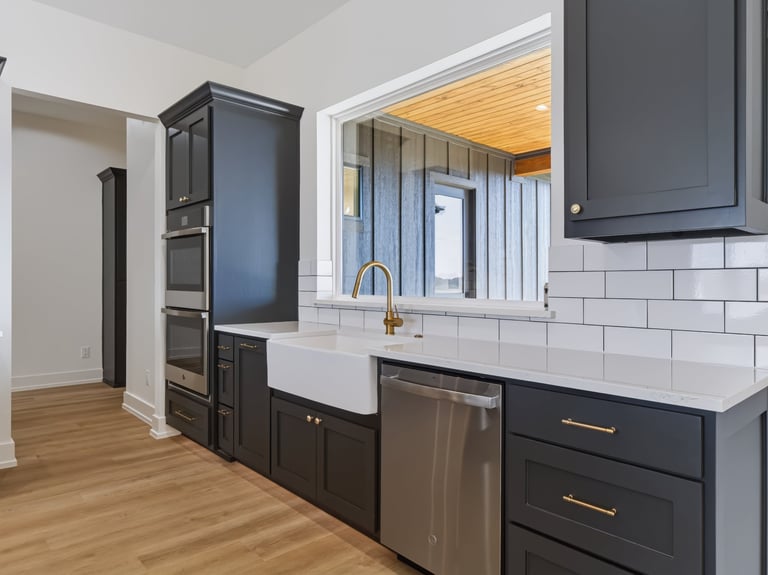
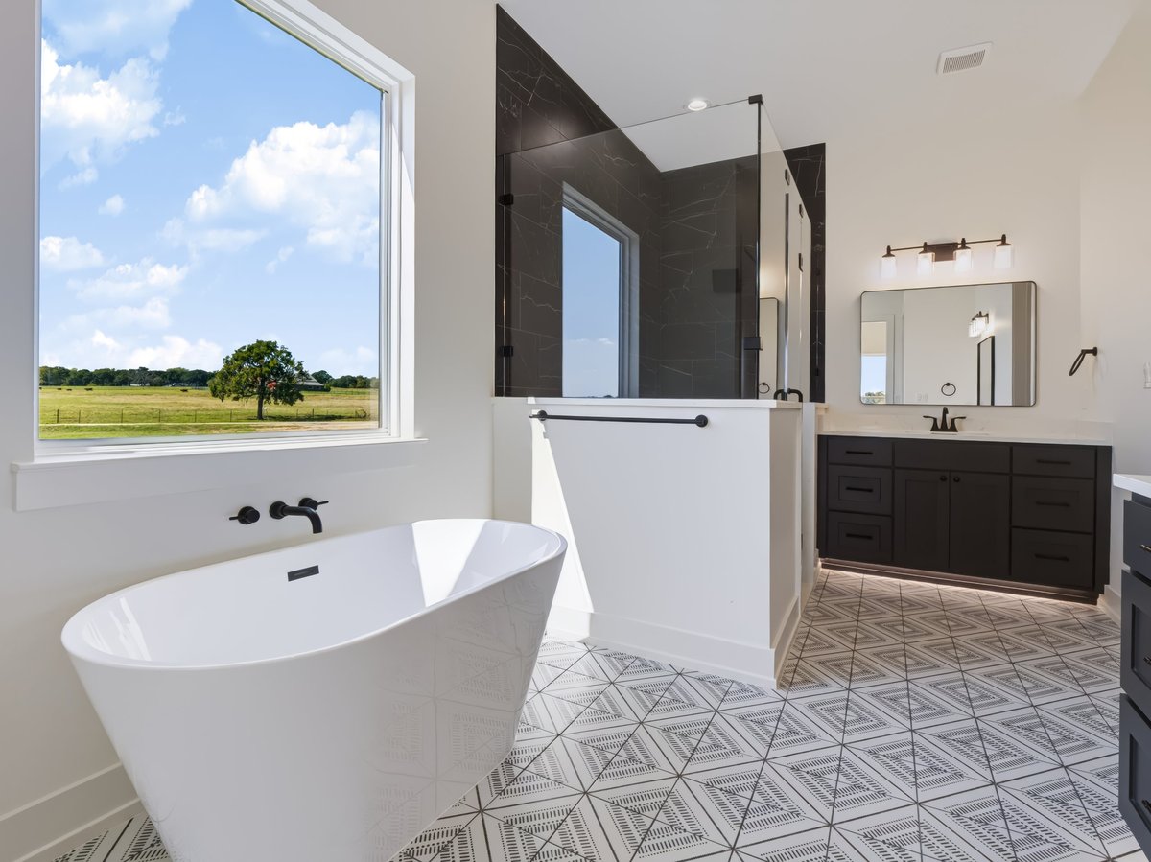
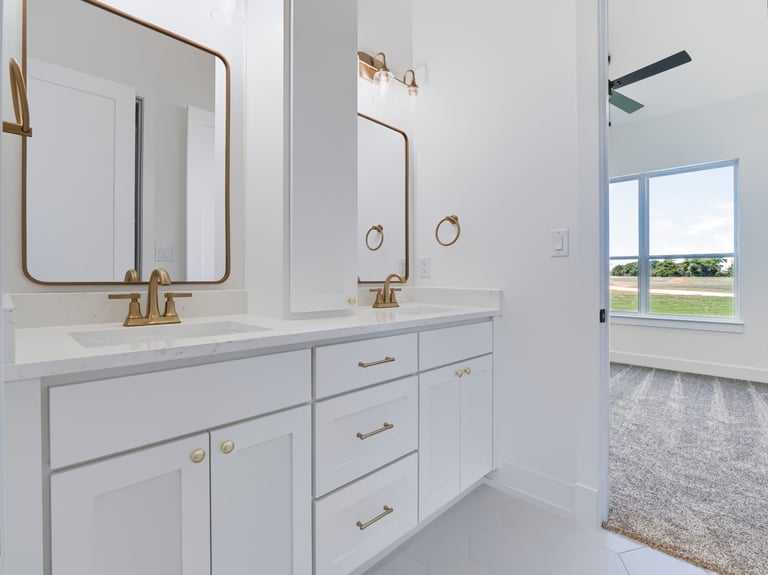
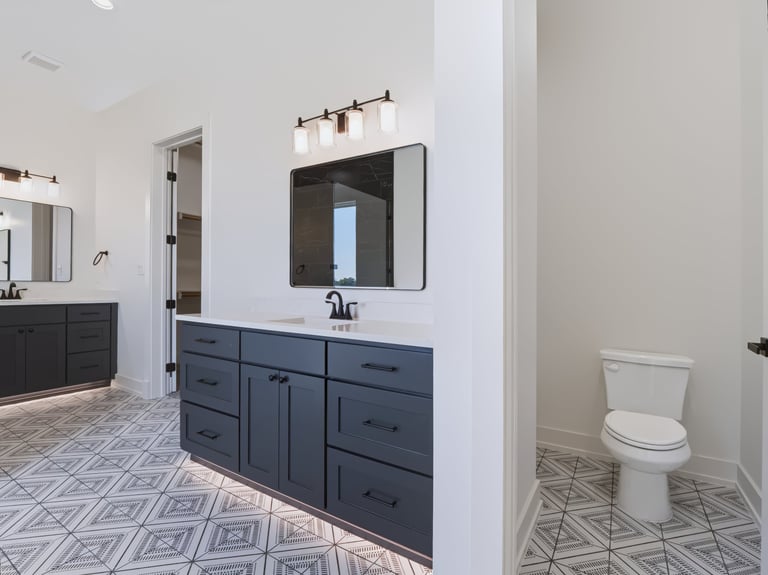
Inside, an open-concept living area brings together a spacious kitchen with dark cabinetry, light countertops and a large island — custom cabinetry built in our own Whitesboro shop. A stone fireplace anchors the living space, while carefully selected bathroom finishes, custom vanities and natural light complete the home's distinctive design.
Covered outdoor living extends the home's usable space across the seasons, and site services prepared the property before a single foundation was poured.
This project highlights Southern Shore Homes' approach to custom residential construction, combining architectural character, functional living spaces and attention to detail.
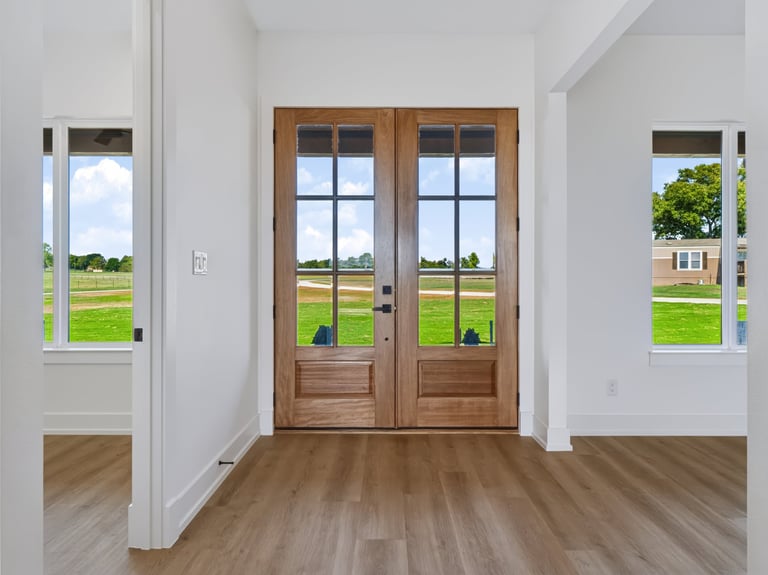
The front elevation — natural timber entry, dark board-and-batten siding and glass-paneled front door
Dark Siding, Warm Timber
The home's exterior pairs dark board-and-batten siding with natural timber accents at the entry and covered spaces. The contrast is deliberate — a crisp, modern silhouette softened by warm wood and the texture of real materials rather than applied finishes.
A geometric concrete walkway leads to the front door under a timber-framed awning, setting the architectural language of the home before a visitor steps inside. Expansive windows are positioned to pull light deep into the living spaces while framing views of the surrounding fields.
An Open-Concept Heart of the Home
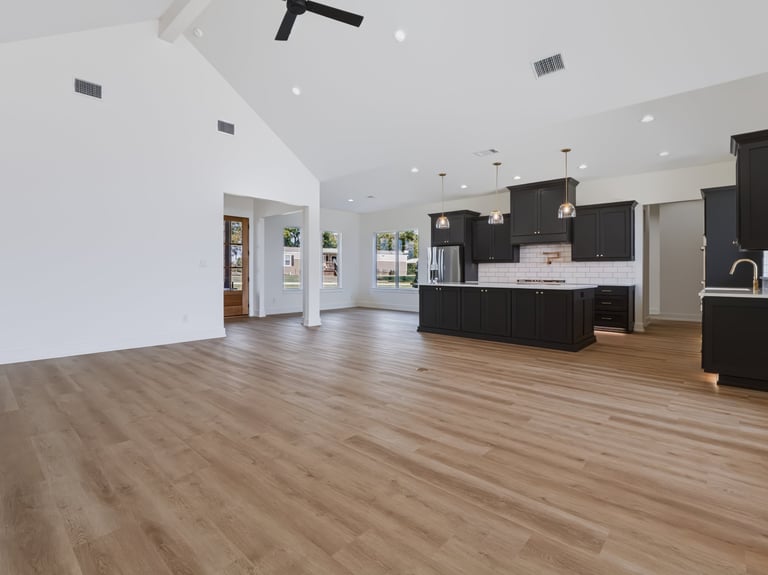
Kitchen, dining and living space read as one continuous room — connected by wide-plank wood flooring and a wall of glass that opens the interior to the fields beyond.
Dark Cabinetry, Light Counters
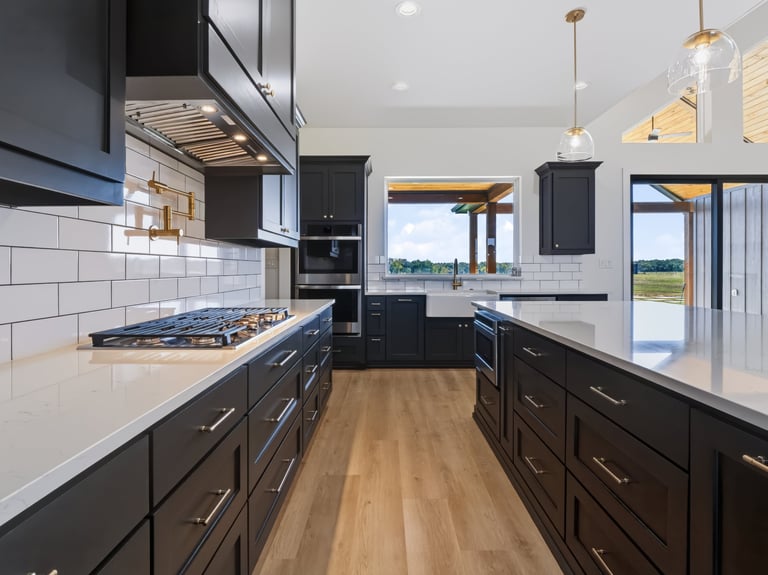
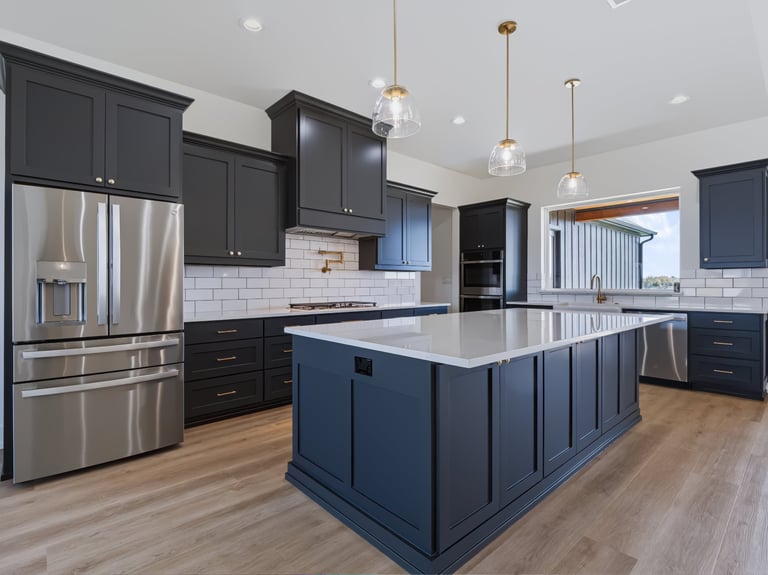
The kitchen anchors the open-concept plan with a large island, dark cabinetry and light quartz countertops that keep the room bright despite the darker palette. A subway tile backsplash, professional-style range and pendant lighting over the island complete a space built for both daily use and entertaining.
Every cabinet was built to order by our Southern Shore Custom Cabinets division — furniture-grade construction, hand-fit joinery and a finish applied in our own shop, not ordered from a factory.
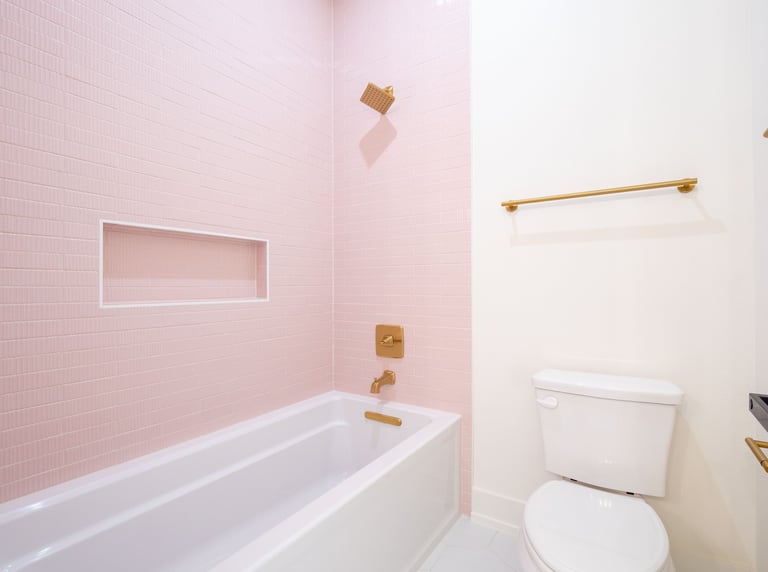
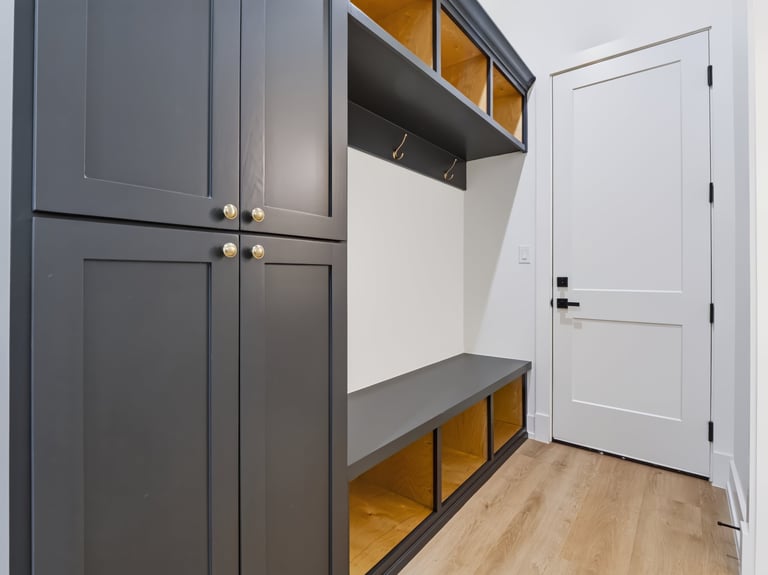
Finishes Chosen Room by Room
Custom vanities, considered tile layouts and fixtures selected individually for each space — the details that make a house feel finished rather than simply built.
Covered Space That Extends the Home
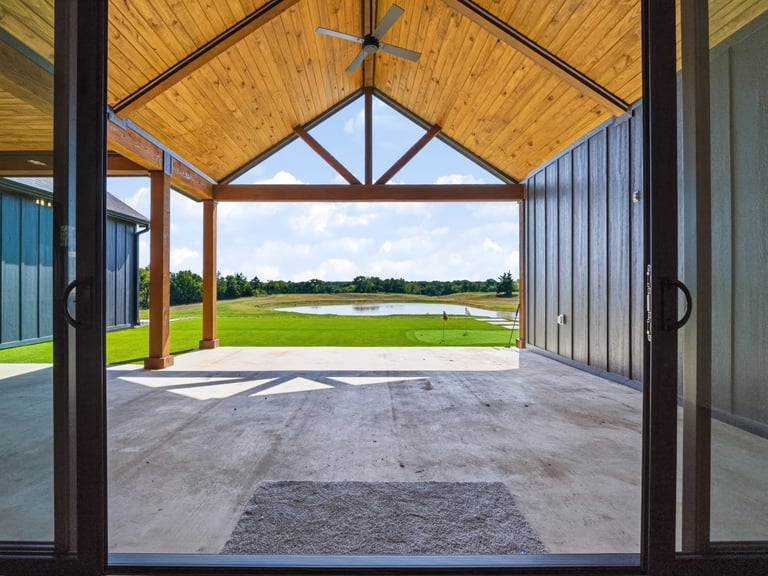
A timber-beamed covered patio opens directly off the main living area, turning the back of the home into usable space across the seasons. Full-height doors fold back so the interior and exterior read as one room when the weather allows.
The patio looks out over open fields and mature trees — the view that drew the homeowners to this Whitesboro property in the first place. Explore more of our outdoor living work across North Texas.
What This Home Delivered
Your Custom Home, Built Like This One
Southern Shore Homes designs and builds luxury custom homes, residential developments and outdoor living spaces throughout North Texas. If this Whitesboro home speaks to you, the next step is a conversation about your vision, your budget and the home you want to build.
Related Services
Custom Homes
Bespoke luxury custom homes designed and built across North Texas — from architectural concept to final walkthrough.
Learn MoreSouthern Shore Custom Cabinets
Our dedicated cabinetry division — furniture-grade kitchens, baths and built-ins, hand-built in our Whitesboro workshop.
Learn MoreResidential Construction
New home construction, additions and structural renovations built to Southern Shore's exacting standards.
Learn MoreWhitesboro, Texas
Custom homes, renovations and outdoor living throughout Whitesboro and Grayson County.
Learn MoreSite Services
Site preparation, excavation, utilities and construction support — the groundwork every custom home depends on.
Learn MoreView Full Portfolio
Browse our complete gallery of custom homes, renovations, kitchens, baths and architectural details.
Learn More