
From Homesite to Custom Home
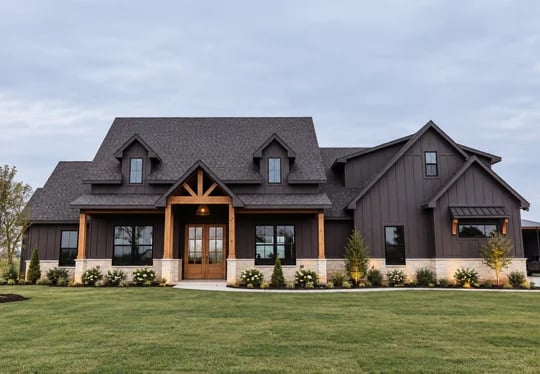
A completed custom home in Whitesboro, Texas, where Southern Shore Homes brought together the property and the finished residence — selling the homesite to the customer and serving as the builder.
The Property and the Finished Residence
This completed custom home in Whitesboro, Texas, represents a project in which Southern Shore Homes brought together the property and the finished residence. Southern Shore sold the homesite to the customer and served as the builder.
The result is a distinctive modern farmhouse with dark exterior siding, natural timber accents and light stone details — a composition built to hold its character against the North Texas climate while sitting naturally on its land.
Located near Timber Ridge but outside the development, this project showcases Southern Shore Homes' custom residential construction capabilities and attention to architectural detail.
The completed front elevation — dark siding, dark window frames, a timber-framed glass entry and finished landscaping
Dark Siding, Light Stone
The exterior pairs dark board-and-batten siding with natural timber framing at the entry and light stone at the base. Two dormers break the main roof line, giving the elevation its farmhouse silhouette while keeping the massing grounded and proportionate.
Dark window frames and trim complement the home's board-and-batten exterior, while the natural timber-framed entry draws attention to the glass double doors — a defining architectural feature of the home.
A Bright Kitchen, Natural Wood Accents
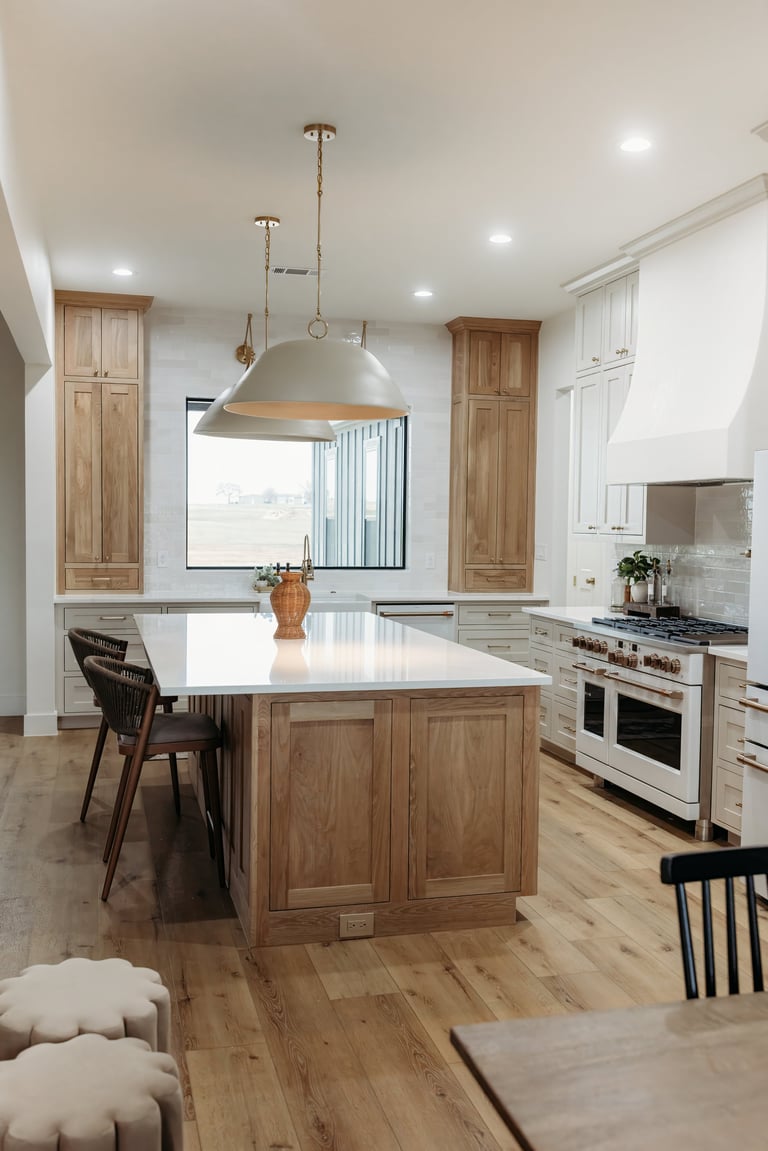
The kitchen centers on a spacious island in natural wood, set against a mix of white and wood cabinetry with pendant lighting above. Stainless appliances, a paneled refrigerator and a walk-in pantry corridor keep the working side of the room organized without competing with the island.
Cabinetry for this home was built by our Southern Shore Custom Cabinets division — furniture-grade construction and finishes applied in our own Whitesboro shop.
An Inviting Space Built Around the Fireplace
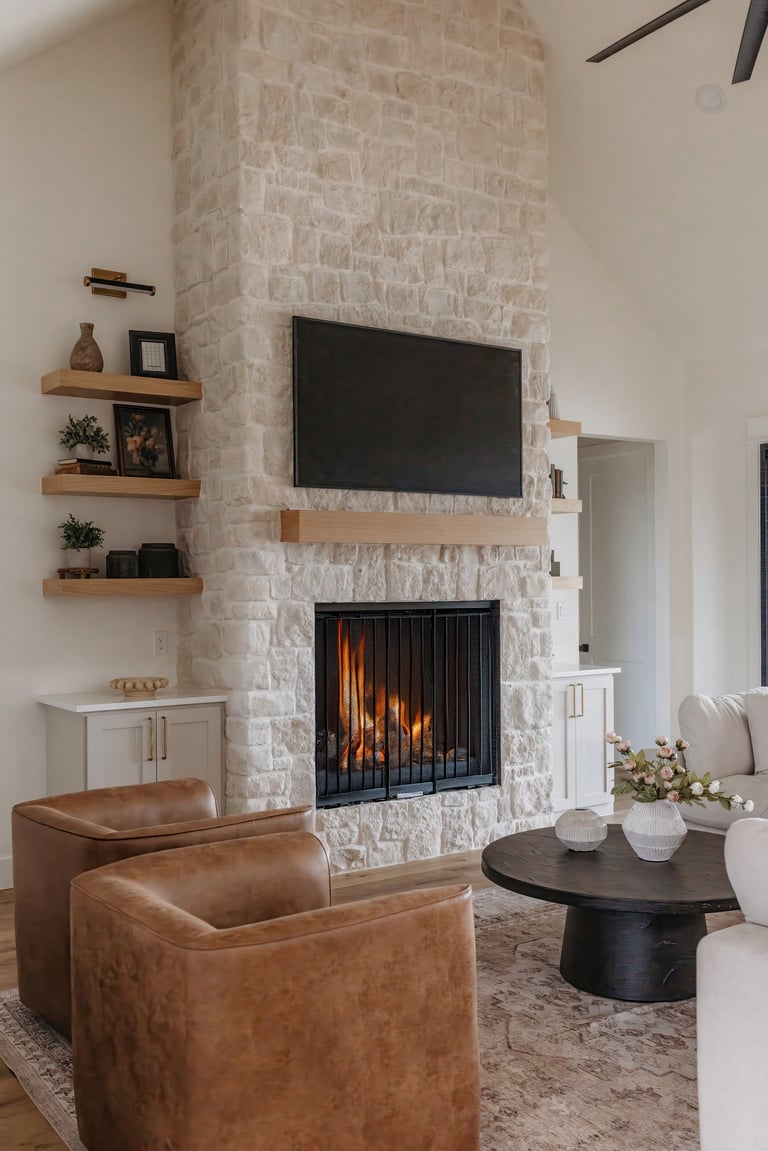
The living area is anchored by a floor-to-ceiling stone fireplace with a mounted screen and floating wood shelves to either side. Leather seating and warm textures keep the room comfortable rather than formal — a space designed to be used every day.
The stone continues the material story established outside, carrying the home's light stone details from the exterior through to its central gathering space.
Exposed Beams & Vaulted Ceilings
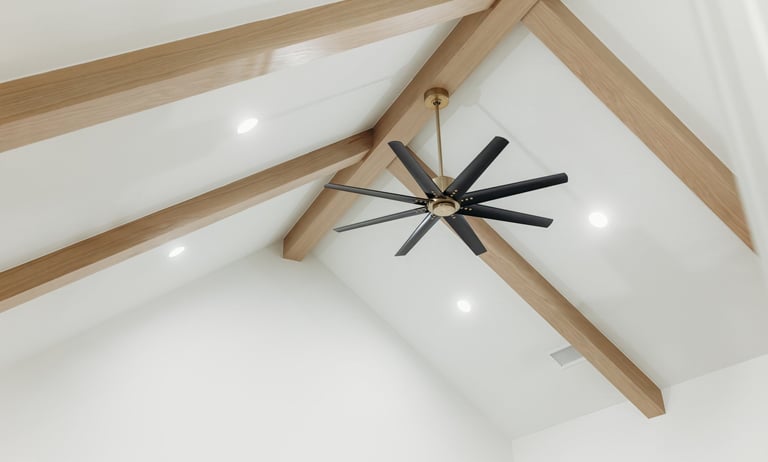
Vaulted ceilings with exposed wood beams run through the main living spaces, adding warmth and volume overhead. Recessed lighting and black-and-brass fixtures are set into the white ceiling plane so the beams stay the visual focus.
Details like these are where a custom home separates itself from a production build — structural expression handled deliberately rather than hidden behind a dropped ceiling.
Considered Finishes, Room by Room
Carefully selected finishes and fixtures throughout — natural light, warm wood and stone carried consistently from the shared spaces into the private ones.
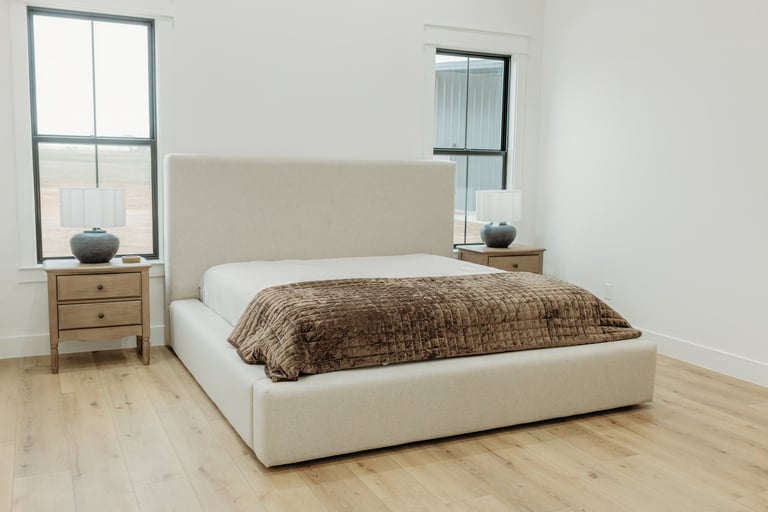
Primary Bedroom
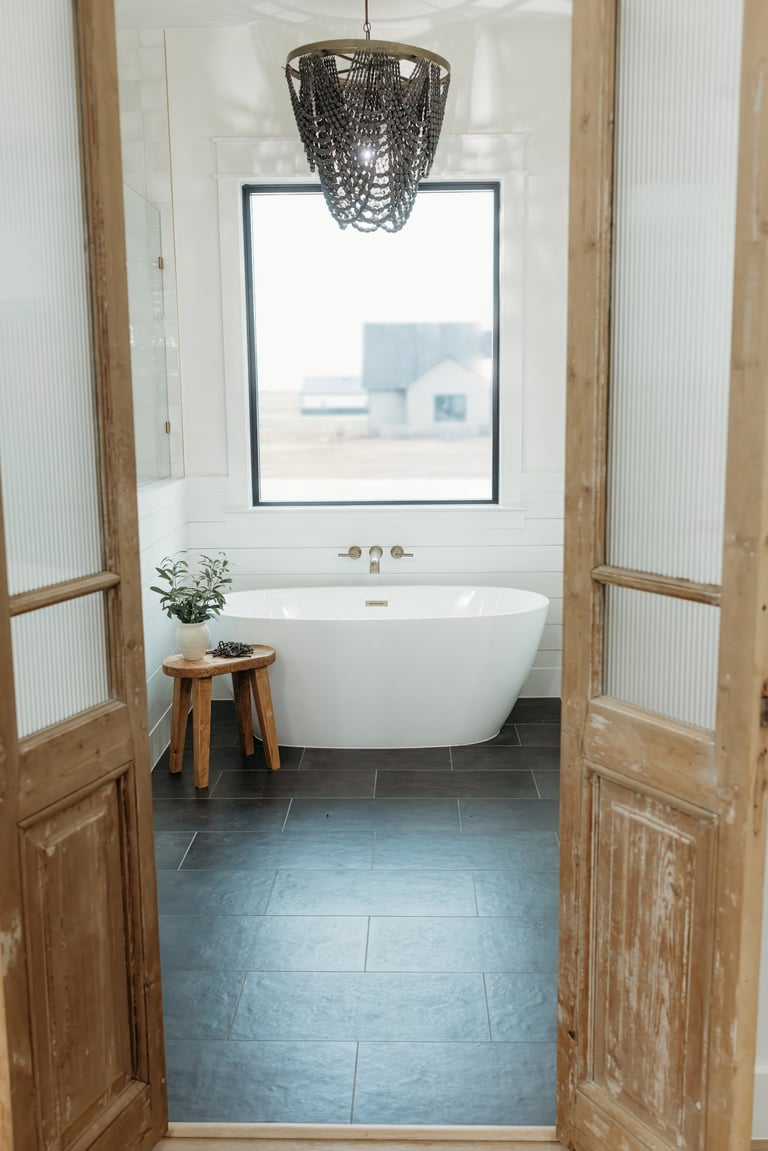
Freestanding Soaking Tub
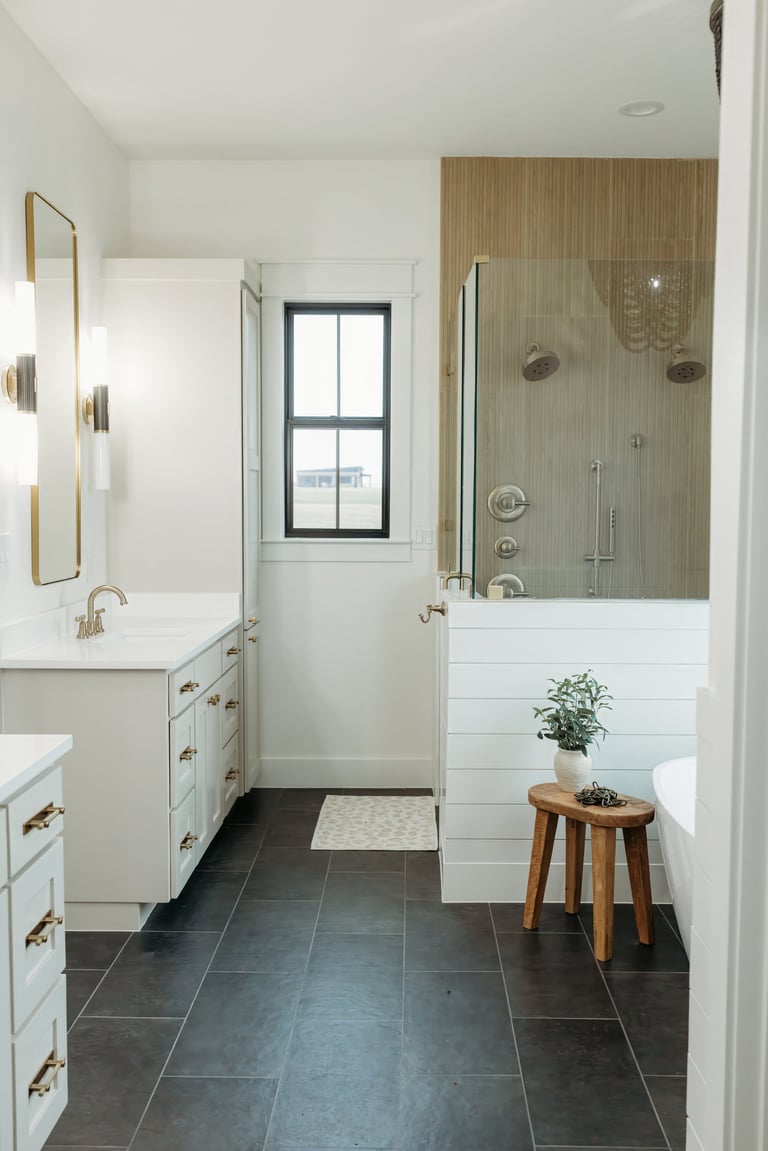
Glass-Enclosed Shower
Your Custom Home, Built Like This One
Southern Shore Homes designs and builds luxury custom homes, residential developments and outdoor living spaces throughout North Texas. If this Whitesboro home speaks to you, the next step is a conversation about your vision, your budget and the home you want to build.
Related Projects & Services
Modern Farmhouse — Whitesboro
Another completed Whitesboro custom home — modern farmhouse architecture with dark siding, timber accents and an open-concept interior.
Learn MoreCustom Homes
Bespoke luxury custom homes designed and built across North Texas — from architectural concept to final walkthrough.
Learn MoreResidential Construction
New home construction, additions and structural renovations built to Southern Shore's exacting standards.
Learn MoreSouthern Shore Custom Cabinets
Our dedicated cabinetry division — furniture-grade kitchens, baths and built-ins, hand-built in our Whitesboro workshop.
Learn MoreWhitesboro, Texas
Custom homes, renovations and outdoor living throughout Whitesboro and Grayson County.
Learn MoreRequest a Consultation
Tell us about your site, your vision and your budget — and we'll walk you through what building looks like.
Learn More