
Home Additions
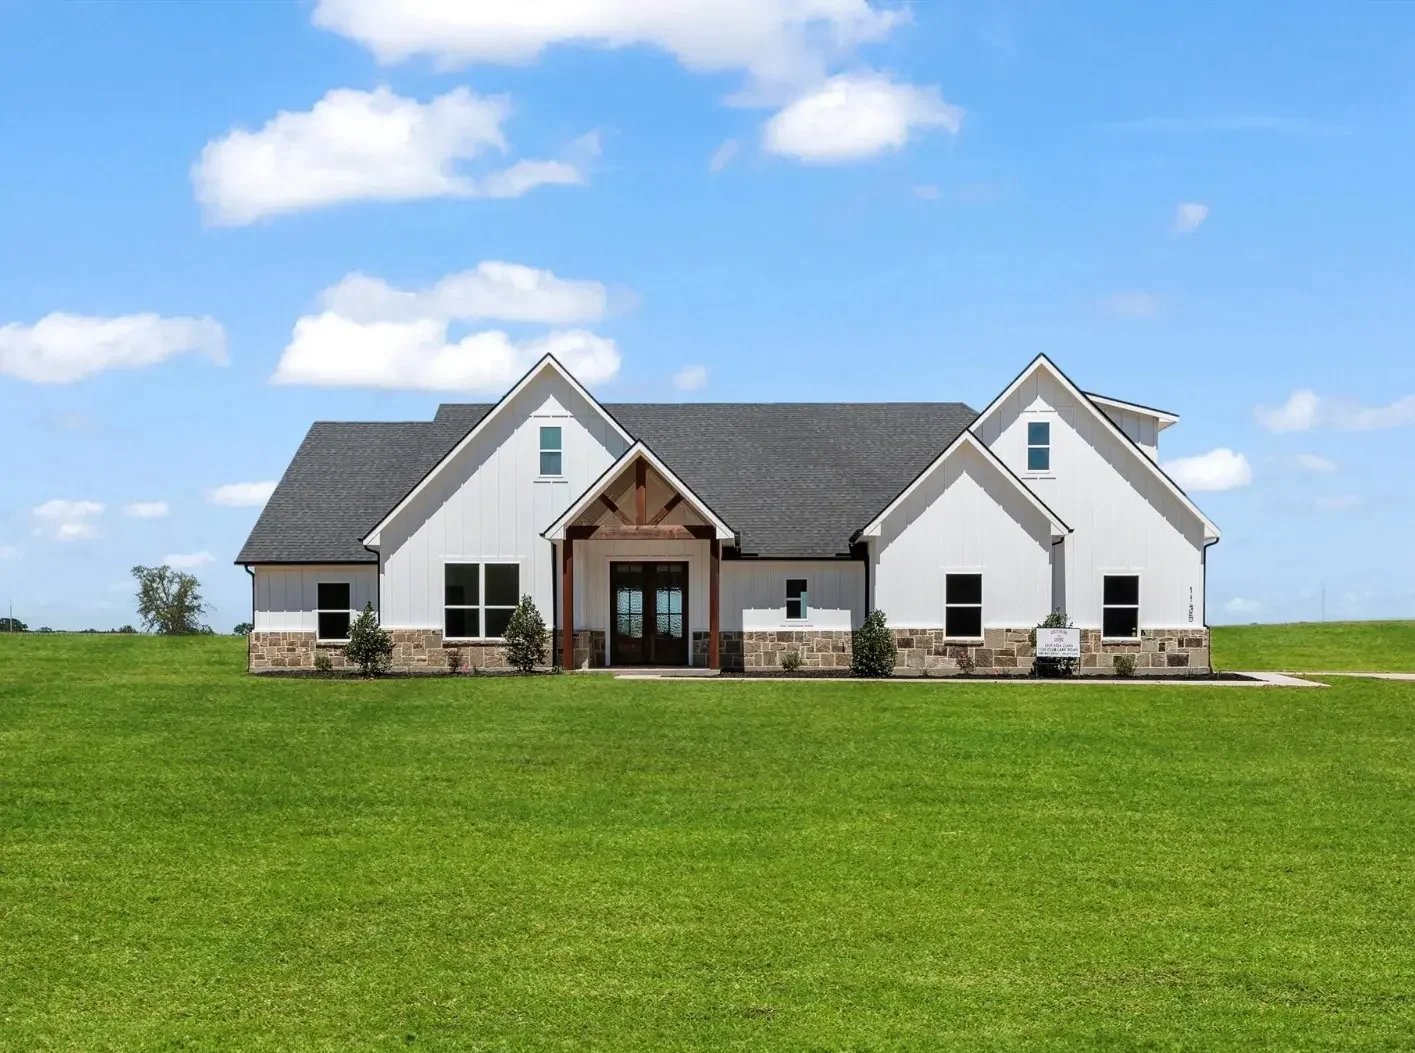
A well-designed addition should feel like it was always there — same roofline continuity, same brick coursing, same trim profiles. Southern Shore builds additions that blend so seamlessly with your existing home that guests can't tell where the original ends and the new begins.
More Space, No Move
You love where you live — but you've outgrown the space. An addition gives you the square footage you need without sacrificing the location, the land, or the home you're invested in. Whether it's a primary suite addition, a second story, or a great room expansion, we treat the addition as an architectural problem to solve, not just square footage to bolt on.
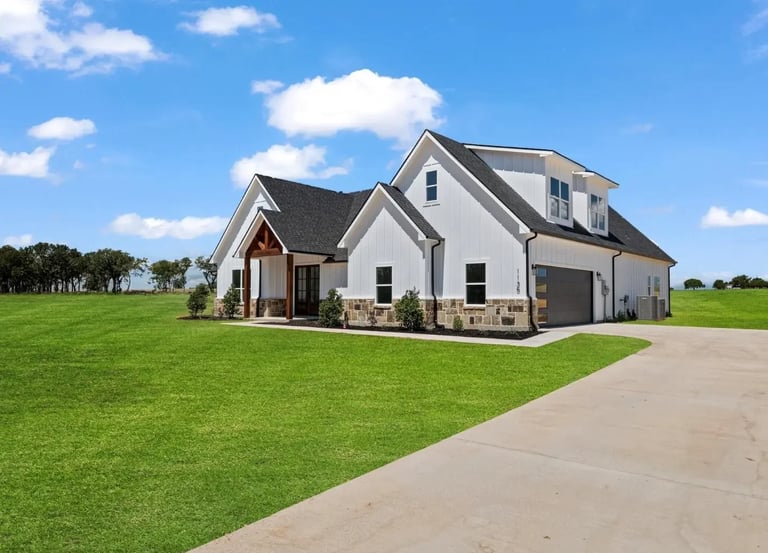
The difference between an addition that looks added-on and one that looks original is in the details: matching the existing roof pitch exactly, sourcing brick and stone that blends with what's there, continuing interior trim and flooring profiles through the transition. Our design-build process ensures these details are resolved in design, not improvised during construction.
Types of Additions
Primary Suite Addition
A ground-floor primary suite with spa bathroom, walk-in closet, and private access to outdoor living. The most common addition we build — and the one that most transforms daily life. Typically 400–800 sq ft.
Second-Story Addition
Adding a full or partial second story — bedrooms, bathrooms, a bonus room, or a dedicated home office. Requires structural engineering to verify the existing foundation and first-floor framing can support the load. The most complex residential addition type.
Great Room / Kitchen Expansion
Opening and expanding the main living area — removing walls, extending the footprint, adding windows and natural light. Often combined with a kitchen remodel for a complete transformation of how the home lives. Typically 200–600 sq ft.
Bump-Out Addition
Extending an existing room by 4–12 feet without changing the foundation. Adds meaningful square footage at lower cost than a full foundation addition. Ideal for expanding a kitchen, adding a breakfast nook, or enlarging a bathroom.
Sunroom / Four-Season Room
A light-filled room with generous glazing, climate control, and finishes that match the main house. Designed for year-round use — not a screened porch, but a true conditioned living space. Typically 200–400 sq ft.
Garage Conversion / ADU
Converting an attached or detached garage into living space — in-law suite, home office, guest quarters, or rental unit. Or building a new detached accessory dwelling unit (ADU) on your property. Requires careful HVAC and plumbing integration.
Every addition receives a detailed fixed-price proposal after design and engineering are complete — cost varies by size, site conditions, and material selections.
Why Add On Instead of Moving
Preserve Your Location
Moving costs 8–10% of your home's value in transaction fees alone. An addition puts that money into square footage you enjoy — in the neighborhood you already chose for its schools, commute, and community.
Custom to Your Needs
An addition is purpose-built for exactly what you need — not a compromise among available homes on the market. Need a wheelchair-accessible primary suite? A sound-isolated music studio? Build it.
Lower Cost Than Moving Up
In North Texas, the price gap between a smaller home and a larger home in the same neighborhood often exceeds the cost of a well-planned addition — before you even factor in transaction costs, moving expenses, and the disruption of relocating. An addition lets you stay in the home and neighborhood you already love.
Frequently Asked Questions
Can my foundation support a second-story addition?+
It depends — and we determine this through structural engineering, not guesswork. Many North Texas homes built on slab foundations can support a second story with reinforcement. Homes on pier-and-beam foundations may require additional piers. We include a structural engineering assessment in every addition proposal so you know the answer before committing to the design.
Will the addition match my existing home?+
Our standard is that the addition should be indistinguishable from the original. We match roof pitch, eave depth, window style and proportion, brick or stone coursing, siding profile, interior trim, door style, and flooring species. For homes where matching materials are no longer manufactured, we use complementary materials that look intentional rather than close-but-wrong.
How long does an addition take?+
A bump-out or single-room addition typically takes 8–14 weeks. A primary suite addition: 12–20 weeks. A second-story addition: 16–26 weeks. The timeline depends on scope, structural requirements, and whether you're living in the home during construction. We provide a detailed schedule after the design phase, and we design the construction sequence so you maintain access to essential living spaces throughout.
Do I need to move out during construction?+
Most clients stay in their homes during additions. We isolate the construction zone with temporary walls and dust containment, maintain a clear path to the existing living areas, and sequence work so kitchens and at least one bathroom remain functional. For second-story additions, there's typically a 2–4 week period during roof opening and structural work where vacating is strongly recommended — we'll discuss this well in advance.
Related Services
Ready for More Space?
Let's walk your home and discuss what's possible. We'll assess your site, your structure, and your vision — honest guidance, no obligation.