
Covered Patios
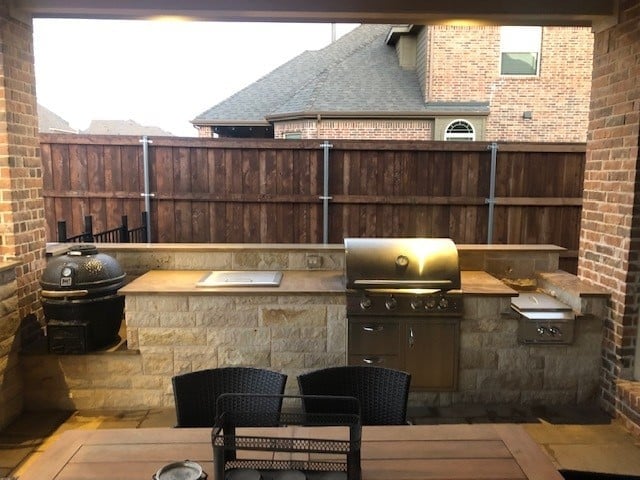
A covered patio transforms your backyard from a space you pass through into a room you live in — protected from Texas sun and rain, equipped for entertaining, and designed as a natural extension of your home's architecture.
An Outdoor Room, Not a Roof
The difference between a patio cover and a true covered patio room is in the details: integrated lighting on dimmers, infrared heaters for cool evenings, ceiling fans for July afternoons, speakers for music, and materials that match the home rather than looking like an afterthought. We design covered patios as architectural spaces — proportioned, finished, and equipped like any other room in the house, just open to the outdoors.
Patio Types
Motorized Louvered Roof
Adjustable aluminum louvers that open for sun, close for rain, and tilt for shade — all with a remote or phone app. Integrated gutter system channels water away when closed. The ultimate in flexibility. Built-in sensors close the louvers automatically when rain is detected.
Cedar Pergola
Handcrafted from Western red cedar with custom beam profiles and rafter spacing. Can be left natural to silver gracefully or stained to match the home. Provides dappled shade — pair with a retractable canopy for full sun protection. The most architecturally versatile option.
Insulated Patio Cover
A solid, insulated roof structure integrated with the home's existing roofline. The closest thing to adding a room — dry, shaded, and cooler than ambient air by 10–15 degrees. Can include tongue-and-groove ceiling, recessed lighting, and ceiling fans.
Attached Pavilion
A freestanding-feel structure connected to the home by a breezeway or short corridor. Creates a distinct outdoor room with its own architectural identity while maintaining covered access from the house. Ideal for poolside positioning.
Frequently Asked Questions
How long does a covered patio take to build?+
A standard covered patio project runs 4–8 weeks from permit to completion, depending on complexity. Motorized louvered systems require electrical rough-in and may extend toward the upper end. We handle permits, HOA approvals if applicable, and all subcontractor coordination.
Can you match the patio to my home's architecture?+
Yes — this is what separates a custom covered patio from a prefabricated kit. We match roof pitch, eave depth, beam profiles, column proportions, and material finishes to your existing home. The patio should look like it was built with the house, not added later.
What about HOA approval?+
Most North Texas HOAs require architectural review committee approval for patio structures. We prepare the submittal package — drawings, material specifications, site plan — and manage the approval process. We've worked with virtually every major HOA management company in the region and know what they require.
Related Services
Let's Design Your Outdoor Room
Schedule a site visit. We'll assess your space, discuss how you want to use it, and design a covered patio that feels like it was always meant to be there.