
Pavilions
A pavilion is architecture in the landscape — a freestanding, open-air structure that creates a destination within your property. Southern Shore designs and builds pavilions as sculptural statements that serve as outdoor entertaining spaces, ceremony sites, or quiet retreats.
A Destination in Your Landscape
Unlike a covered patio (attached to the house), a pavilion stands alone — positioned for the best view, the perfect breeze, or the most dramatic arrival sequence. It's architecture as landscape punctuation: a timber-frame structure at the edge of a pond, a masonry pavilion overlooking the pool, a steel-and-glass jewel box in a garden. Each pavilion is unique, designed for its specific site and the client's vision for how it will be used.
Pavilion Types
Timber Frame
Heavy timber construction with exposed joinery — mortise and tenon, pegged connections, braced frames. Douglas fir, cedar, or oak. The warmth and authenticity of traditional timber framing with modern engineering.
Masonry & Stone
Solid masonry pavilion with stone columns, arched openings, and a tile or metal roof. Mediterranean, Tuscan, or Texas Hill Country aesthetic. Built to last centuries with materials that improve with age.
Contemporary Steel & Glass
Clean lines, minimal structure, maximum transparency. Steel frame with glass railings, a flat or low-slope roof, and integrated LED lighting. For clients who want architecture that contrasts with the landscape rather than blending in.
Garden Pavilion / Gazebo
Intimate scale — 150–300 sq ft. Open on all sides with a defined roof form. Positioned as a focal point in a garden, at the end of a path, or overlooking a view. Purely for contemplation and conversation.
Cost Guide
Intimate garden structure — timber or metal frame, defined roof, open sides. Electrical for lighting and maybe a ceiling fan. A place to sit, read, and watch the garden.
Generous open-air space for dining and lounging. Timber frame or masonry, with electrical, lighting, ceiling fans, and audio. Accommodates a dining table for 12+ and lounge seating.
Architectural landmark — full kitchen, bathroom, fireplace, audio/video, motorized screens. A venue-scale entertaining space that functions as an outdoor ballroom for milestone events.
Pavilion & Outdoor Living Inspiration
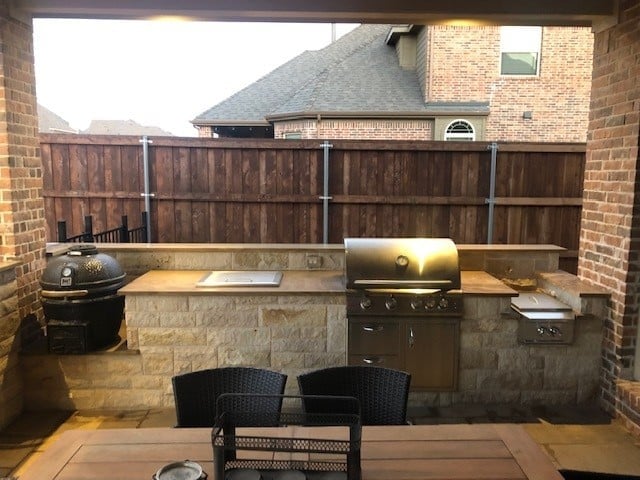
Entertaining Pavilion Setup
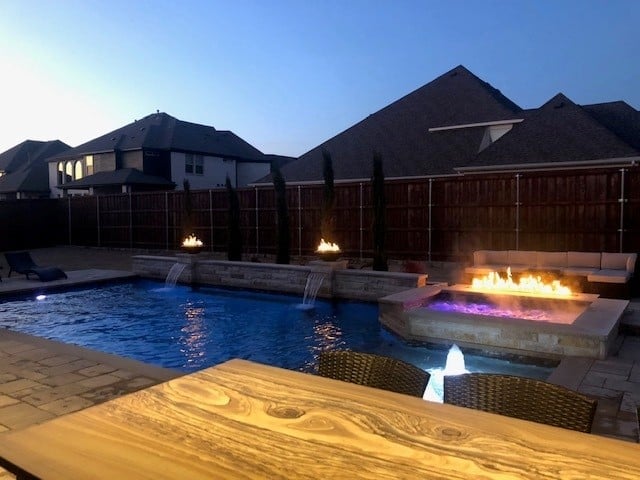
Poolside Pavilion Landscape
Frequently Asked Questions
Do I need a permit for a pavilion?+
Yes — a pavilion is a permanent structure and requires building permits, including foundation and potentially electrical permits. We handle all permitting. HOA approval may also be required — we prepare and submit the architectural review package.
How is a pavilion different from a covered patio?+
A covered patio is attached to the house — it's an extension of the existing structure. A pavilion is freestanding, positioned independently in the landscape. Pavilions offer more design freedom (no need to match existing roof lines) and can be sited for optimal views and orientation, but they require separate utility runs and foundation work.
What about utilities — can a pavilion have power, water, and audio?+
Absolutely. We run electrical conduit underground from the main panel for lighting, ceiling fans, audio, and refrigeration. Water and gas lines are run for sinks, ice makers, and fire features. All trenching is coordinated with the sitework scope so restoration is seamless.
Related Services
Create Your Destination
Walk your property with us and describe what you envision. We'll design a pavilion that becomes the most talked-about feature of your landscape.