Pool Houses
A pool house transforms your pool from a body of water into a destination — a place to change, shower, eat, relax, and entertain without tracking water through the main house. Southern Shore builds pool houses as complete architectural structures, not oversized sheds.
Poolside Architecture
A Southern Shore pool house is designed to the same standard as the main house — same roof pitch, same window proportions, same materials, same craftsmanship. Whether it's a compact changing cabana or a full guest house with kitchenette and bathroom, the structure should feel like it was designed and built at the same time as the home — even if it's an addition to an existing property.
What a Pool House Can Include
- Changing room with lockers or storage
- Full bathroom with shower
- Kitchenette with refrigerator, sink, and ice maker
- Covered lounge area with ceiling fans
- Equipment room for pool mechanicals
- Outdoor shower (hot and cold)
- Storage for pool toys, floats, and cleaning equipment
- Audio system and TV mount
- HVAC for climate-controlled comfort
Pool House Scales
Changing area, half bath, outdoor shower, covered sitting area. The essential poolside amenity — compact, elegant, and functional.
Full bathroom, kitchenette with bar seating, lounge area with TV, storage, covered patio. A true poolside living space.
Full guest apartment — bedroom, full bath, kitchen, living area, laundry, separate HVAC. Functions as a pool house and a complete guest quarters.
Poolside Living Gallery
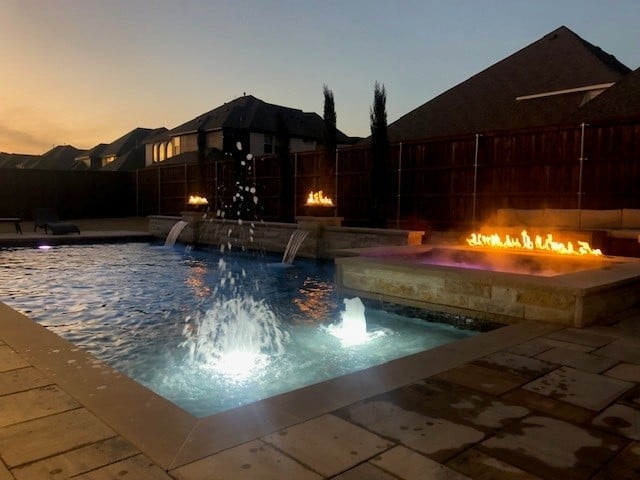
Fountain & Fire Lounge
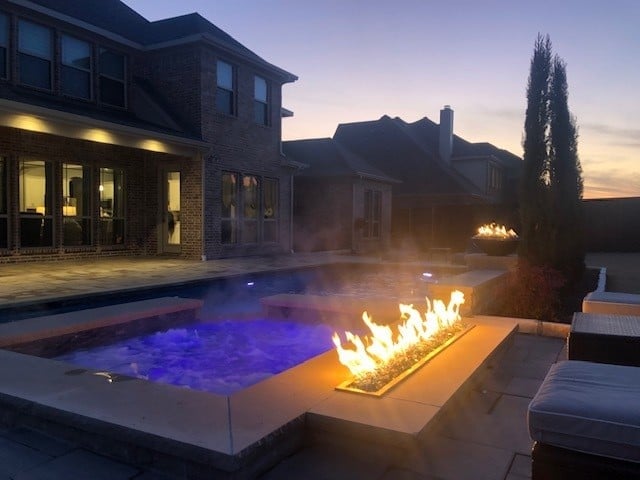
Pool & Fire Pit Setting
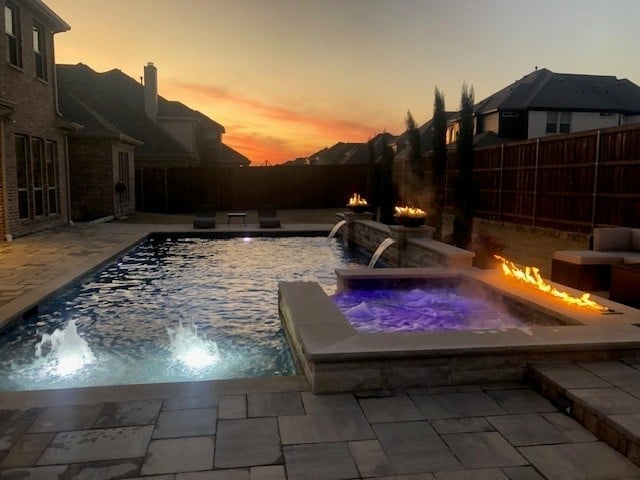
Spa & Pool at Sunset
Frequently Asked Questions
Do I need a permit for a pool house?+
Yes. A pool house is a permanent structure and requires building permits — including foundation, electrical, plumbing, and mechanical permits. If it includes a bathroom or kitchenette, plumbing permits and inspections apply. We handle all permitting as part of the project.
Can a pool house serve as a guest house?+
Yes — and many of our pool houses are designed as dual-purpose structures. Adding a bedroom, closet, and full bathroom creates a complete guest quarters that functions beautifully poolside in summer and as a private retreat year-round. We'll verify local zoning and HOA restrictions on accessory dwelling units.
How long does a pool house take to build?+
A cabana-scale structure: 8–12 weeks. A full pool house: 14–20 weeks. An estate-scale guest house: 20–28 weeks. Timeline is driven by foundation work, framing, mechanical rough-in, and finish detail — the same factors as any residential construction.
Related Services
Design Your Pool House
Tell us how you use your pool — morning laps, afternoon kids, evening entertaining. We'll design a pool house that makes every one of those moments better.